
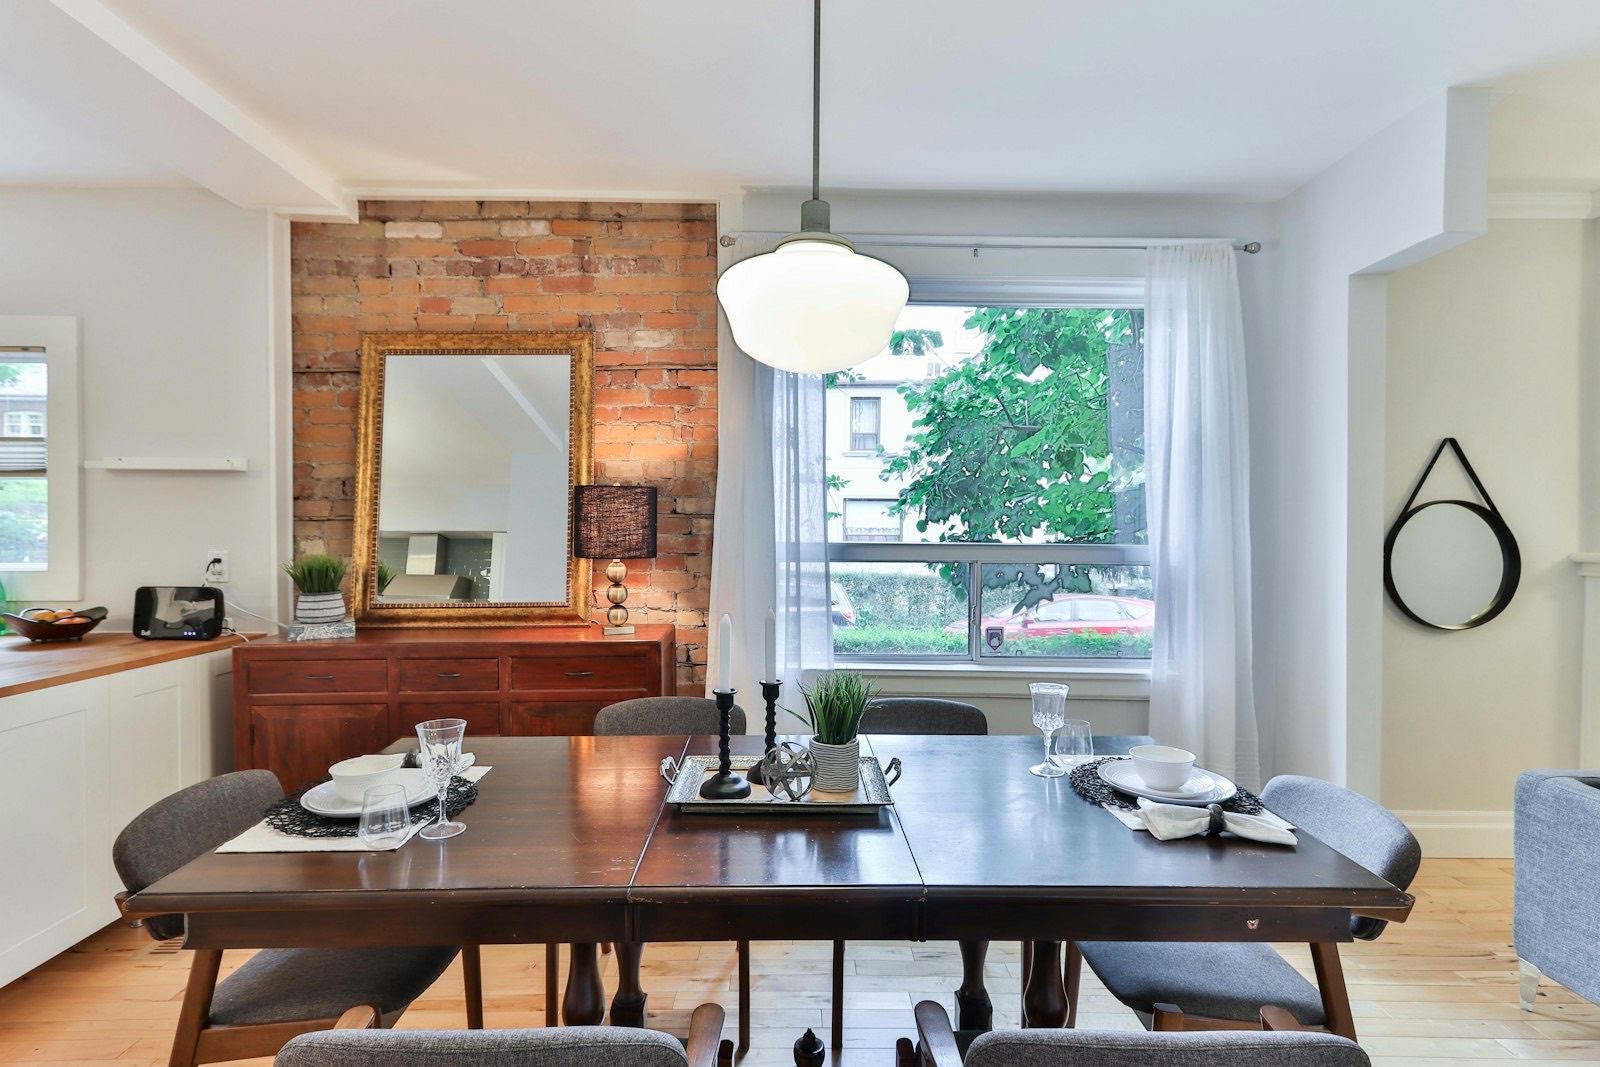
Dining tables are bought by seat count and regretted by room size. A table that seats eight on paper often seats six in practice, because nobody can get their chair out.
Two numbers settle it: 24 inches of table edge per person, and 36 inches of clear floor all the way around.
Here is how those translate into actual table sizes, room dimensions and shapes.
How Many People Fit at Each Size
Every diner needs roughly 24 inches of edge to eat without knocking elbows. Work backwards from that and the sizing becomes arithmetic.
| Seats | Rectangular table | Round table | Square table |
|---|---|---|---|
| 4 | 48″ × 36″ | 42–48″ diameter | 36–42″ |
| 6 | 72″ × 36″ | 48–54″ diameter | 54″ |
| 8 | 84″ × 40″ | 60–72″ diameter | 60″ (tight) |
| 10 | 96″ × 40″ | 72″+ diameter | Not practical |
| 12 | 120″ × 42″ | Not practical | Not practical |
Watch for table legs. A trestle or pedestal base seats the advertised number; four corner legs frequently do not, because a chair lands on a leg exactly where the extra place setting was supposed to go.
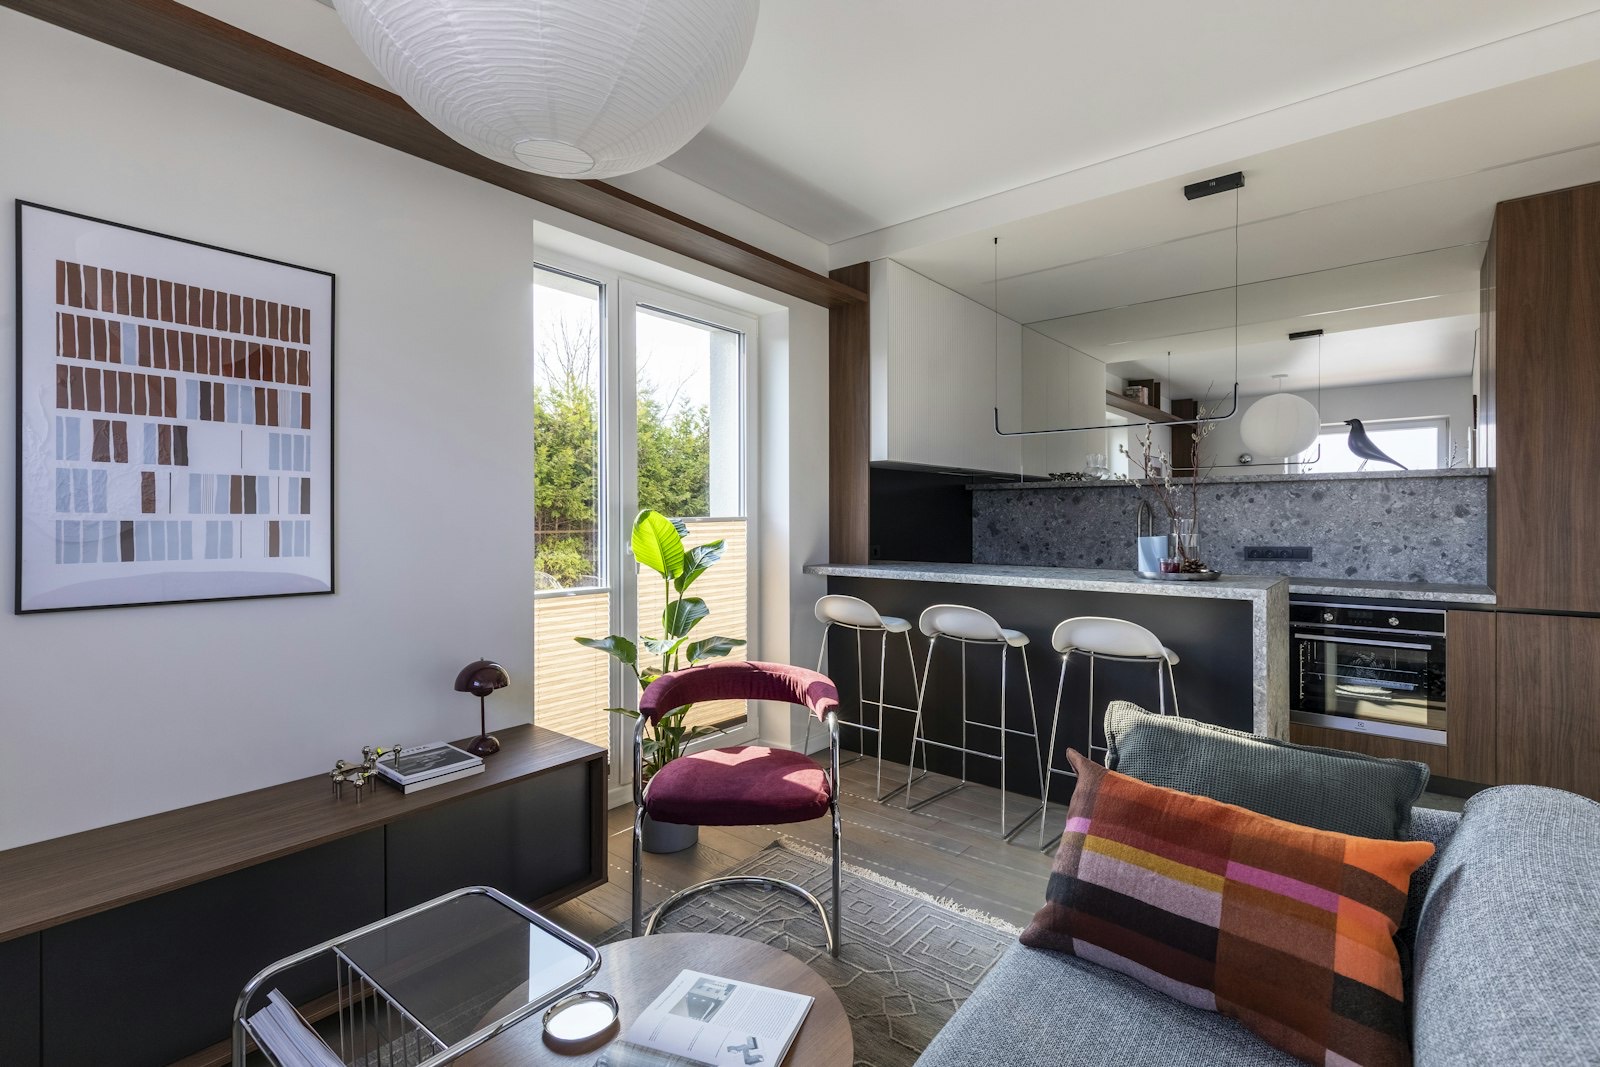
Clearance: The Number That Decides Everything
| Space around the table | Clearance needed | What it allows |
|---|---|---|
| Absolute minimum | 30″ | Chairs pull out; nobody can walk behind them |
| Standard recommendation | 36″ | Chairs pull out and someone can squeeze past |
| Main route to the kitchen | 42–48″ | Comfortable passage while people are seated |
| Wheelchair or walker access | 48″+ | Turning space alongside a seated diner |
The 36-inch figure assumes a standard dining chair. Carvers with arms, or upholstered chairs with deep backs, need closer to 42 inches to pull out fully.
If anyone in the household uses a walker or wheelchair, plan the wider figure from the start. AARP’s home design guidance is a practical reference for making everyday rooms work across mobility levels.
Matching Table to Room Size
To find your maximum table size, take the room dimension and subtract 72 inches — 36 inches of clearance on each side.
| Room size | Maximum table | Realistic seating |
|---|---|---|
| 9 × 9 ft | 36″ round or 42″ × 30″ | 4 |
| 10 × 10 ft | 48″ round or 48″ × 36″ | 4–6 |
| 10 × 12 ft | 60″ round or 72″ × 36″ | 6 |
| 12 × 14 ft | 72″ round or 84″ × 40″ | 8 |
| 13 × 16 ft and up | 96–120″ × 42″ | 10–12 |
That subtraction is unforgiving, and it is the reason so many dining rooms feel cramped. A 12-foot room genuinely cannot take a 96-inch table, however well the length fits on paper.
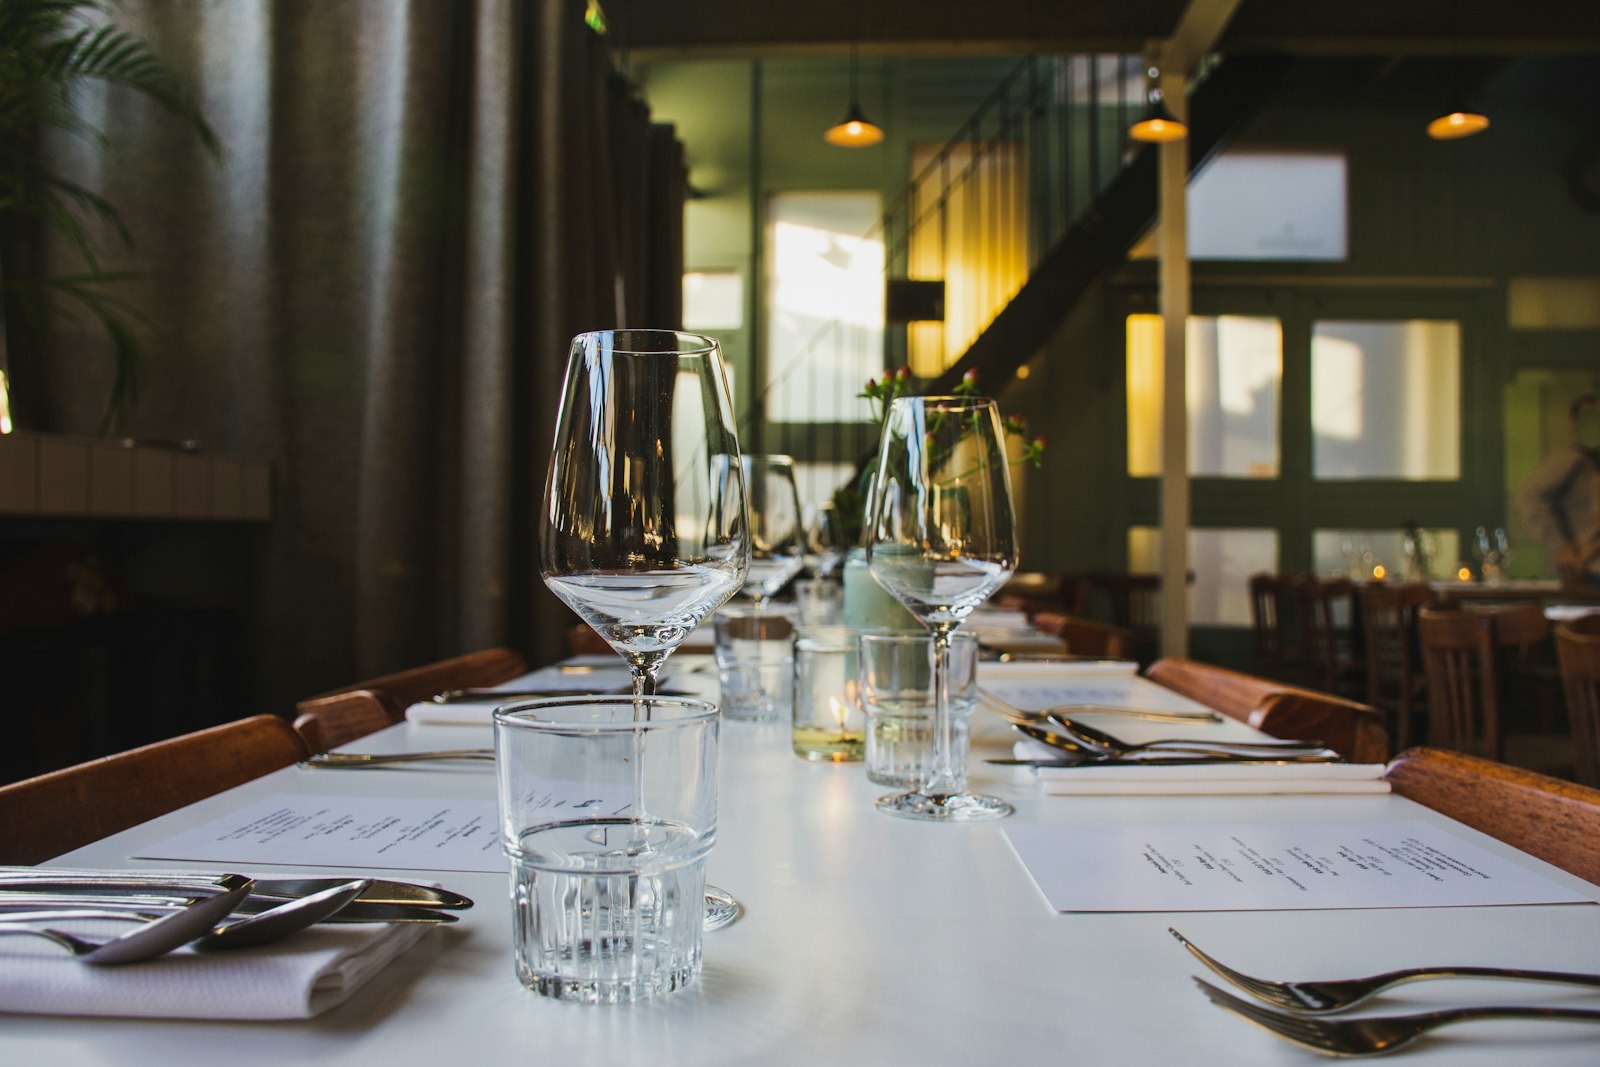
Choosing a Shape
| Shape | Strengths | Weaknesses | Best room |
|---|---|---|---|
| Rectangular | Seats the most; easiest to extend | Corners waste space in small rooms | Long, narrow rooms |
| Round | Everyone can see everyone; no sharp corners | Beyond 60″ the centre is unreachable | Square or small rooms |
| Oval | Rectangular capacity with better flow | Fewer designs available | Medium rooms with traffic through |
| Square | Intimate for four; strong visually | Scales badly past six | Square rooms, small households |
Round tables are consistently underrated in small rooms. Removing the corners frees up the walking route and makes a tight dining area feel considerably larger.
Table and Chair Heights
| Type | Table height | Seat height | Typical use |
|---|---|---|---|
| Standard dining | 28–30″ | 17–19″ | Formal and everyday dining |
| Counter height | 34–36″ | 24–26″ | Kitchen islands; casual eating |
| Bar height | 40–42″ | 28–30″ | Bar areas and pub tables |
The rule across all three is the same: leave 10 to 12 inches between the seat and the underside of the tabletop. Any less and knees hit the apron.
Check the apron depth too — a deep decorative skirt under the tabletop can steal three or four inches of legroom that the height figures suggest you have.
Extension Leaves: Worth It?
An extending table is usually the right answer when you host occasionally but eat as a smaller group day to day.
- Butterfly leaf — stores folded inside the table; nothing to find in a cupboard
- Drop-in leaf — stored separately; usually adds more length
- Drop-leaf sides — best for very small spaces used daily by one or two people
Before buying, check the clearance maths at the extended size, not the closed one. A table that gains 18 inches needs 18 more inches of room, and dining rooms rarely have it spare.
Sizing a Rug Under the Table
A rug that is too small is the most common mistake in a dining room, and it is easy to avoid.
The rule: the rug must extend at least 24 inches beyond every edge of the table, so chair back legs stay on it when pulled out. Chairs that catch on a rug edge are a daily irritation and wear the rug out along one line.
| Table size | Minimum rug size |
|---|---|
| 48″ round | 8 ft round |
| 60″ round | 9 ft round |
| 72″ × 36″ | 8 × 10 ft |
| 84″ × 40″ | 9 × 12 ft |
Low-pile or flatweave rugs work best under dining chairs. Deep pile makes chairs difficult to move and holds crumbs.
Frequently Asked Questions
What size dining table seats 6?
A 72 by 36 inch rectangular table, or a 48 to 54 inch round one. Both need a room of roughly 10 by 12 feet to leave proper clearance around them.
How much space do I need around a dining table?
Thirty-six inches on every side as a standard, rising to 42–48 inches on the main route to the kitchen. Thirty inches is the absolute floor and only works if nobody needs to walk behind seated diners.
Is a round or rectangular table better for a small room?
Round, in most cases. Losing the corners improves circulation and removes the sharp edges people catch on in tight spaces. Rectangular wins once the room is long and narrow.
How much table width does each person need?
About 24 inches of edge each. You can squeeze to 22 inches for occasional gatherings, but it becomes uncomfortable for a full meal.
What is the difference between counter and bar height?
Counter height tables run 34 to 36 inches and pair with 24 to 26 inch stools. Bar height runs 40 to 42 inches with 28 to 30 inch stools. Mixing the two is the most common stool-buying mistake.
Bring the Room Dimensions With You
Take the room measurement, subtract 72 inches, and you already know the largest table that will work. Everything after that is shape and style.
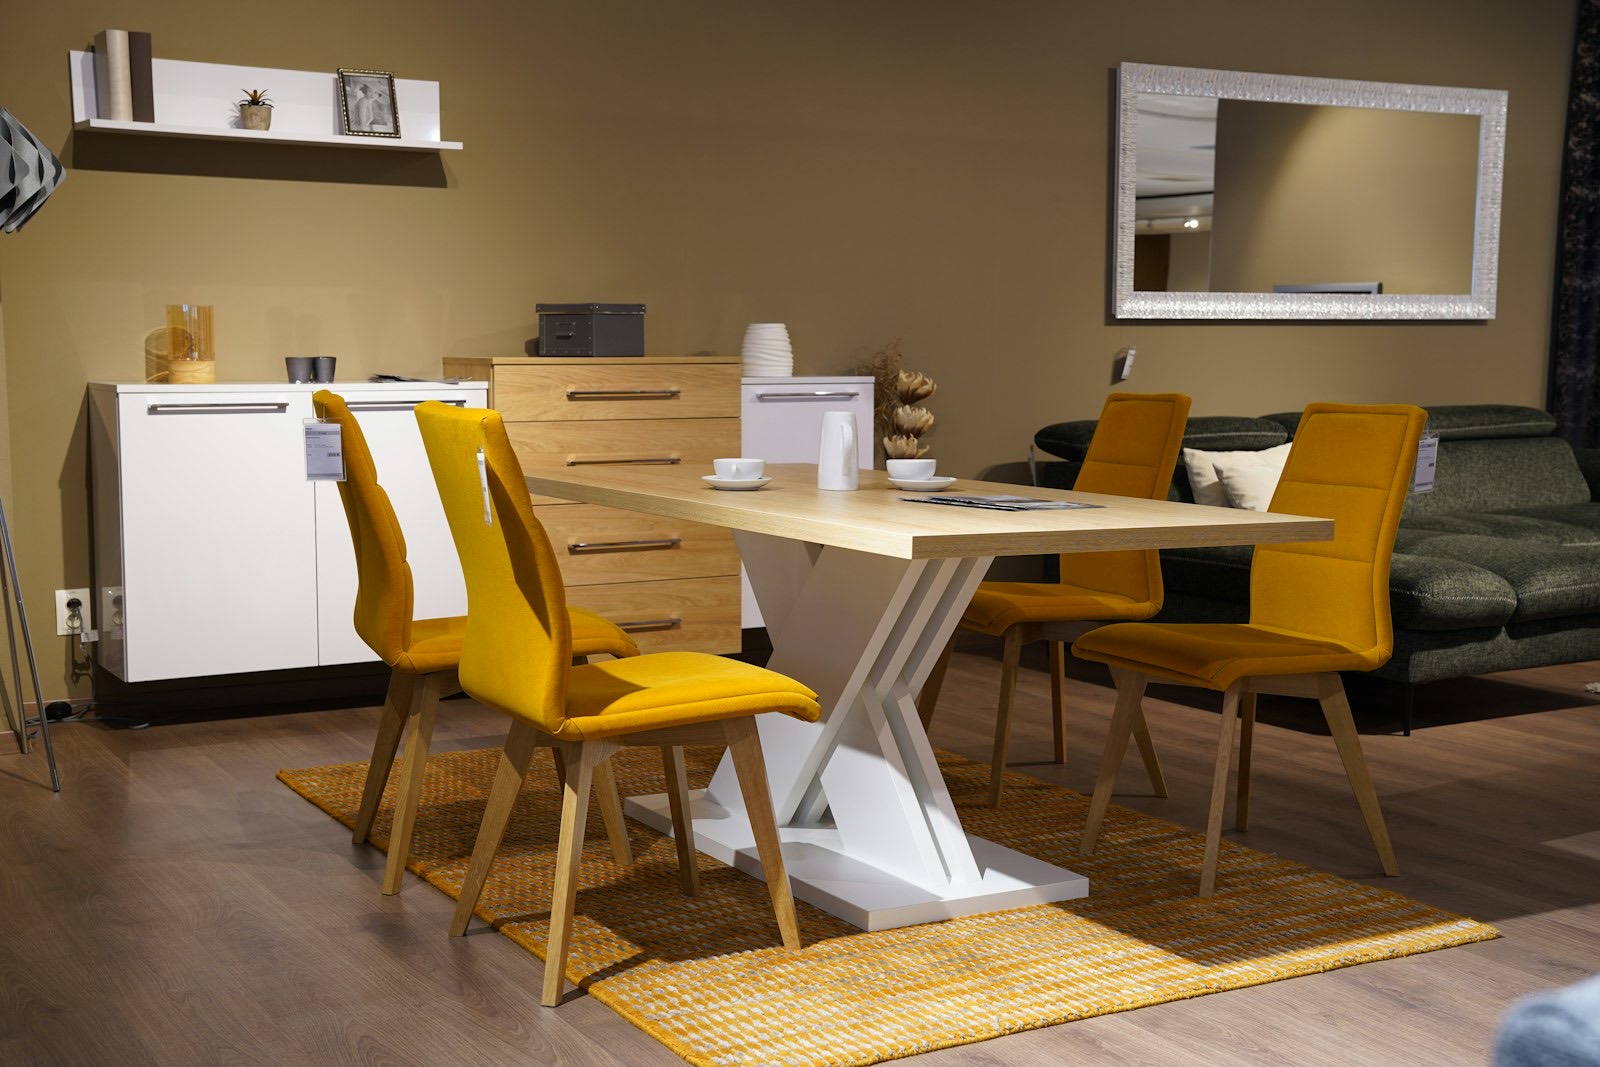
Our dining room furniture range in Newport News covers rectangular, round and counter-height sets, with chairs on the floor so you can check pull-out clearance against your own numbers.
If the dining area opens onto a living space, our guide to measuring a room before buying a sofa uses the same clearance logic for the seating side, and living room furniture can be matched to it.
Finishing the room? Mirrors, lamps and accent pieces complete a dining space, and those setting up a first home may find furnishing a first apartment on a budget useful for prioritising.
Check clearance and specials for dining sets, spread the cost through no-credit furniture financing, and use our free home delivery service for a table that will not fit in a car. Unsure of your clearances? Send our Newport News team your room size.