Newport News, VA

Family Owned • Community Focused

Category: Furniture Buying Guides

Practical buying guides for bedroom, living room, dining and home office furniture from Lily’s Furniture and Mattress in Newport News, VA.

  • Recliner Buying Guide: Types, Space Needed and Mechanisms

    Recliner Buying Guide: Types, Space Needed and Mechanisms

    Recliners are bought sitting down and lived with fully reclined. The gap between those two experiences is where most buying mistakes happen.

    A chair that feels perfect in a showroom can be unusable at home simply because the wall is eight inches too close.

    Here are the types available, how much room each one genuinely needs, and how to size one to the person who will sit in it.

    The Types, and What They Need

    TypeWall clearanceMotionBest for
    Standard recliner12–18″Reclines backwardRooms with space behind the chair
    Wall hugger4–6″Seat slides forward as the back dropsSmall rooms and apartments
    Rocker recliner12–18″ plus rocking arcRocks upright, reclines when set backNurseries; anyone who likes motion
    Glider recliner12–18″Smooth front-to-back glideNurseries; quieter than a rocker
    Swivel recliner12–18″ plus turning circleRotates on a baseRooms with two focal points
    Lift chair12–18″ plus front tilt spacePowered; tilts forward to assist standingLimited mobility

    The wall hugger is the single most useful thing to know about in this category. By sliding the seat forward instead of dropping the back, it reclines fully in a fraction of the space.

    Armchair placed close to a wall in a small living room, the situation a wall hugger recliner solves

    Measuring for the Reclined Position

    Almost every recliner listing gives upright dimensions. The reclined footprint is the one that determines whether it works.

    1. Note the chair’s upright depth from the specification.
    2. Add the stated wall clearance behind it.
    3. Add roughly 18 to 24 inches at the front for the extended footrest.
    4. Mark the total on the floor with tape before you buy.
    5. Check nothing sits in that zone — coffee tables, radiators, floor lamps, walkways.

    A standard recliner that measures 38 inches deep upright can occupy close to 70 inches fully extended. That is the number to plan around.

    The same clearance logic applies to reclining sofas and sectionals — our guide to measuring your room before buying a sofa covers walkway widths and the diagonal-depth check for getting it through the door.

    Manual, Power or Lift?

    ManualPowerPower lift
    OperationLever or body weightButton-controlled motorMotor reclines and tilts forward
    PositionsUsually two or three fixedInfinite within rangeInfinite, plus standing assist
    Needs a power outletNoYesYes
    Effort to reclineRequires some strengthNoneNone
    CostLowestMid to highHighest
    Failure pointsMechanical linkageMotor, wiring, remoteMotor, wiring, remote

    Manual recliners need a genuine pull on the lever or a push back with body weight. If shoulder strength or grip is an issue, that matters more than any comfort feature.

    Power models need an outlet within reach of the chair’s final position — worth checking before you commit to a layout. Ask about battery backup packs if outages are a concern locally.
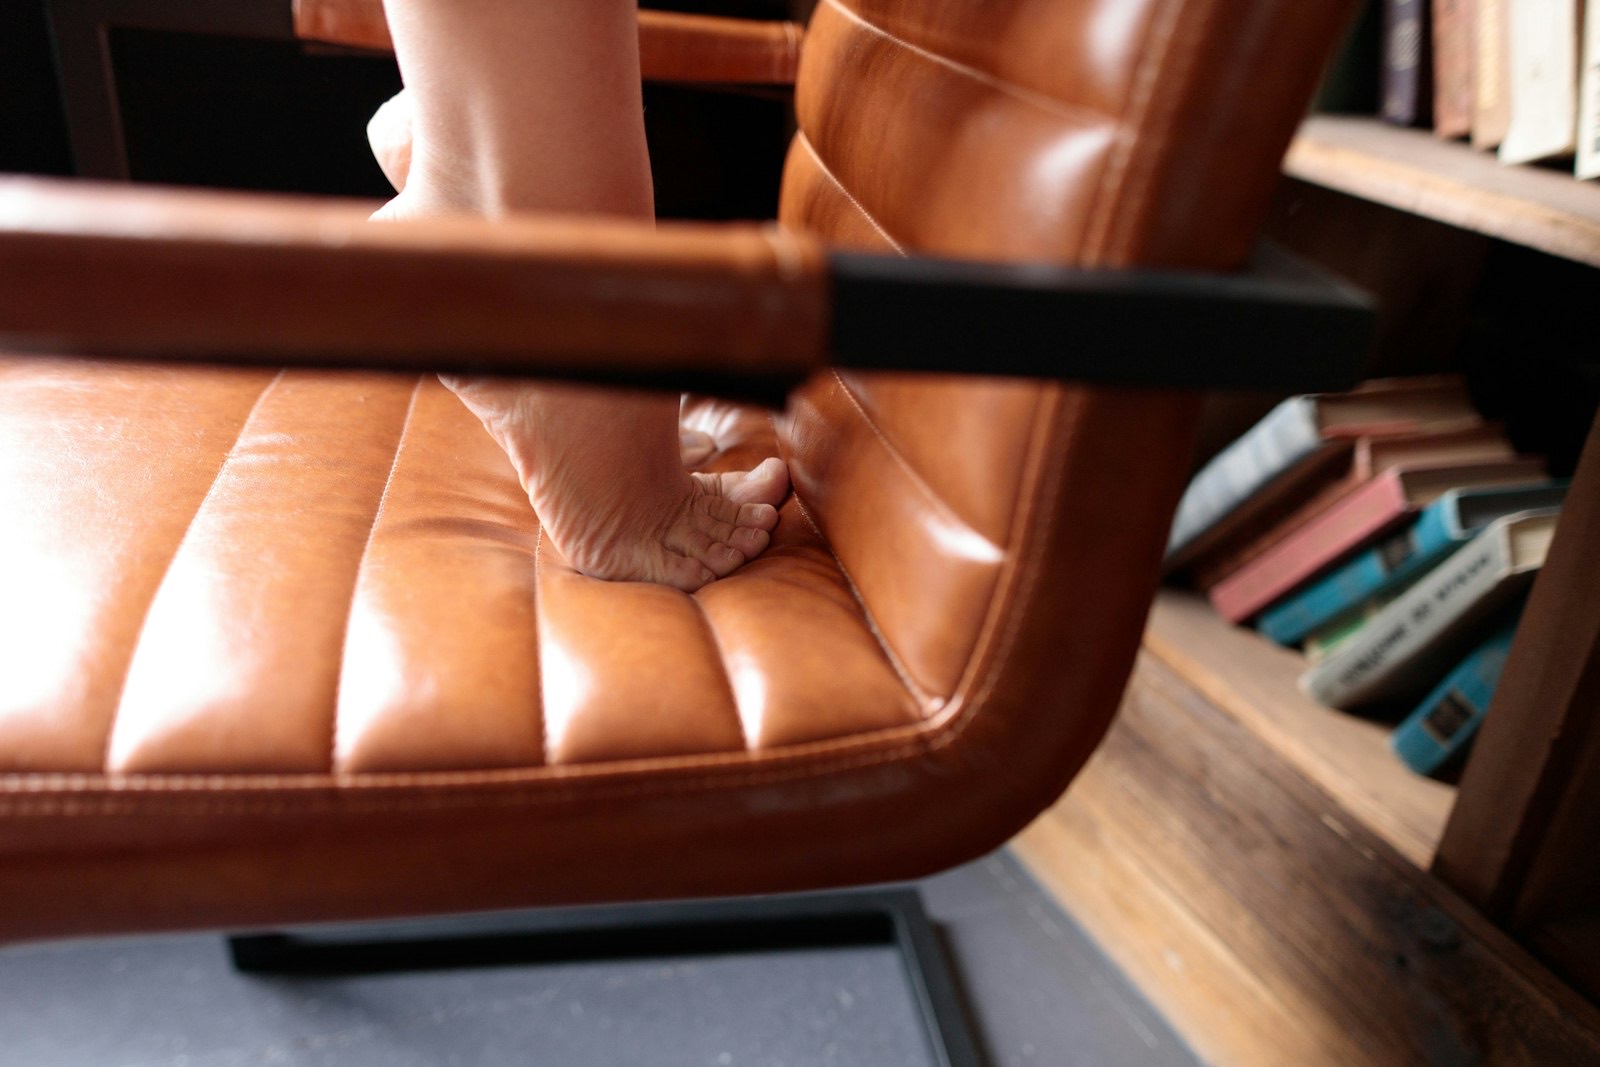
    Person reclined with feet up, showing the extended footrest footprint to plan around

    Lift Chairs and Standing Assistance

    A lift chair tilts the whole seat forward to bring the sitter almost to standing. For anyone who struggles to rise from a chair, it is a different category of purchase from an ordinary recliner.

    Motor typePositionsSuits
    Single motor (2-position)Upright and a modest reclineReading and television; occasional naps
    Dual motor (3-position)Back and footrest move independentlyLonger sitting; sleeping in the chair
    Infinite positionFull flat, including zero-gravityExtended recovery; circulation issues

    Match the chair to the user’s height and weight rather than to the room. A seat that is too deep leaves shorter users perched forward with no back support, which defeats the point entirely.

    The National Council on Aging’s healthy ageing resources are a sensible non-commercial reference when choosing seating for mobility needs.

    Older adult seated in a supportive armchair, the use case for a power lift recliner

    Getting the Fit Right

    • Feet flat on the floor when upright — dangling feet mean the seat is too high
    • Two fingers of gap behind the knee, or the seat is too deep
    • Head supported when reclined, not pushed forward by the headrest
    • Lumbar contact maintained through the full range of travel
    • Armrests at relaxed elbow height, neither shrugging nor drooping
    • Check the weight rating, particularly on power mechanisms

    Test the chair in every position, and get in and out of it several times. Ease of exit is the thing people notice on day three and never mention in the showroom.

    Upholstery: What Wears Best

    Recliners take more abrasion than any other seat in the house, because the same spots rub every time the mechanism moves.

    MaterialDurabilityUpkeepNotes
    Top-grain leatherExcellentCondition once or twice a yearSoftens with age; the longest-lasting option
    Bonded leatherPoorLowSurface layer peels after a few years of use
    Performance fabricVery goodWipes cleanBest choice with children or pets
    MicrofibreGoodEasyResists staining; can attract pet hair
    ChenilleModerateVacuum regularlyComfortable, but snags on claws

    Avoid bonded leather on a recliner specifically. The constant flexing at the seat and back accelerates the peeling that the material is already prone to.
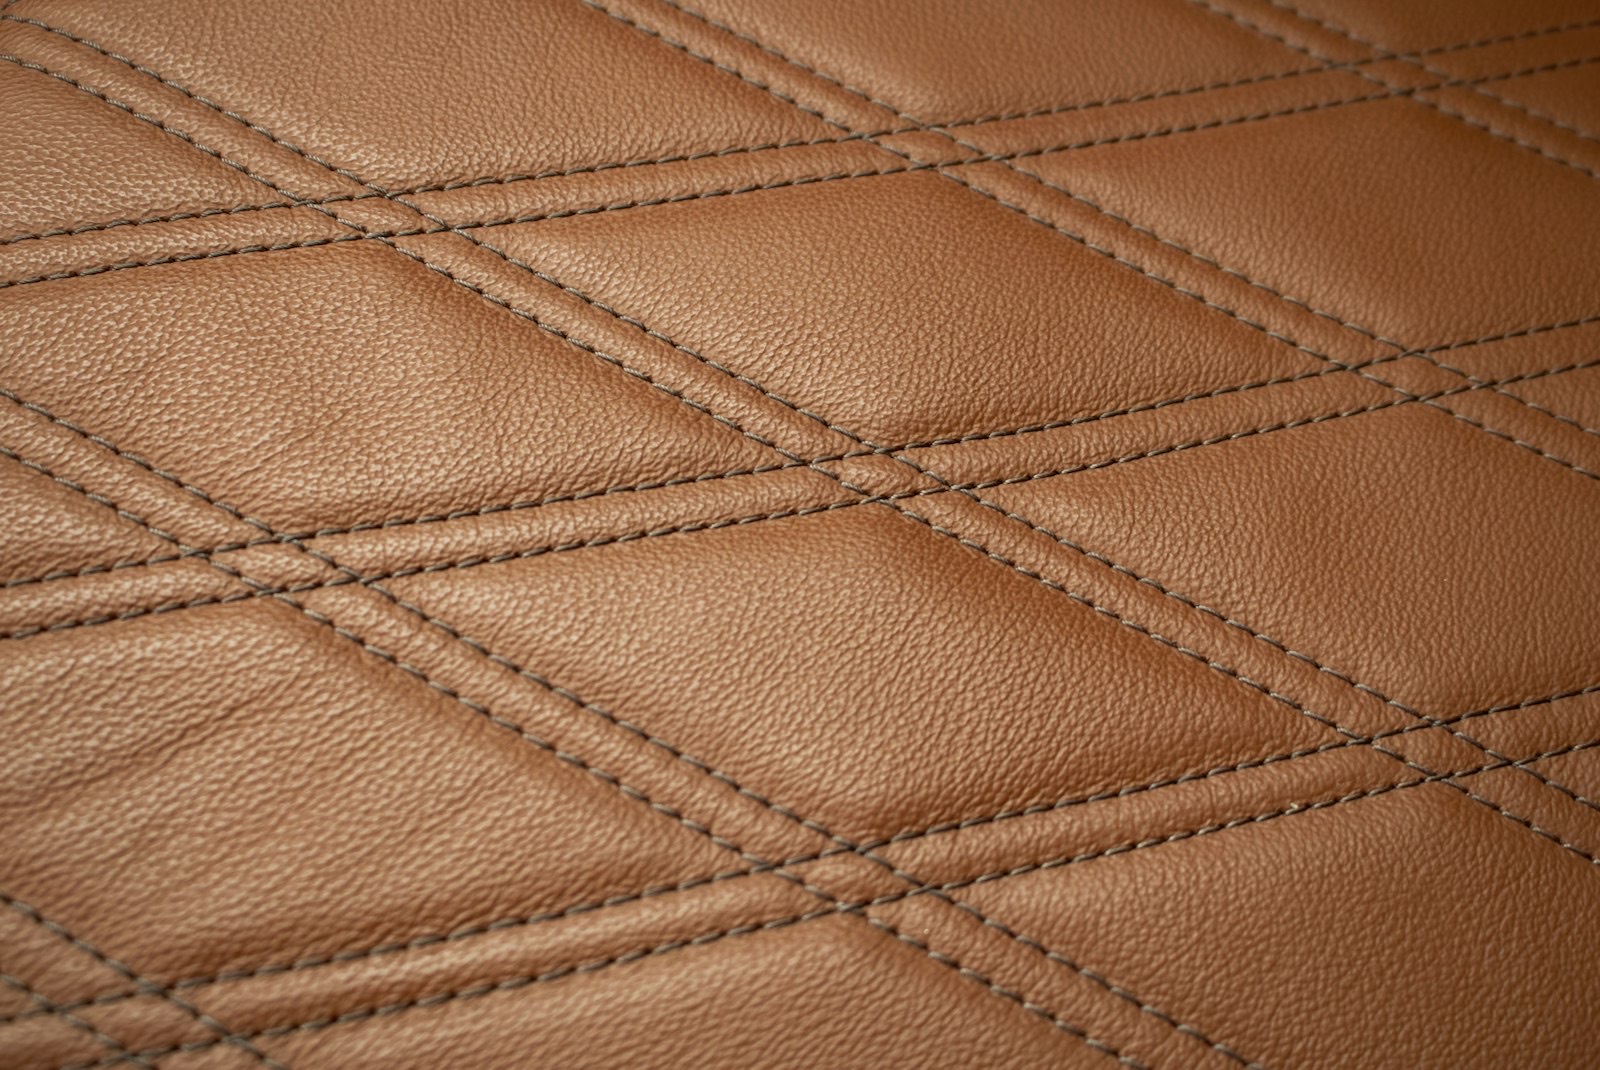
    Close-up of recliner upholstery and seat construction used to judge fit and quality

    Frequently Asked Questions

    How much space does a recliner need behind it?

    Standard models need 12 to 18 inches of clearance from the wall. Wall huggers need only 4 to 6 inches because the seat slides forward as the backrest drops.

    What is a wall hugger recliner?

    A recliner whose mechanism moves the seat forward rather than tipping the back rearward. It achieves a full recline in a fraction of the space, which makes it the obvious choice for apartments and small living rooms.

    Is a power recliner better than a manual one?

    It is easier to use and offers infinite positions, but it needs an outlet and has more that can fail. Manual recliners are cheaper and simpler; power is worth it if operating a lever is difficult.

    What is the difference between a lift chair and a recliner?

    A lift chair tilts the entire seat forward to help the user stand. A recliner only leans back. Every lift chair reclines, but no ordinary recliner lifts.

    Can a recliner go against a wall?

    Only a wall hugger can sit close to one. A standard recliner placed tight against a wall will either stop part-way through its travel or scuff the paint every time it is used.
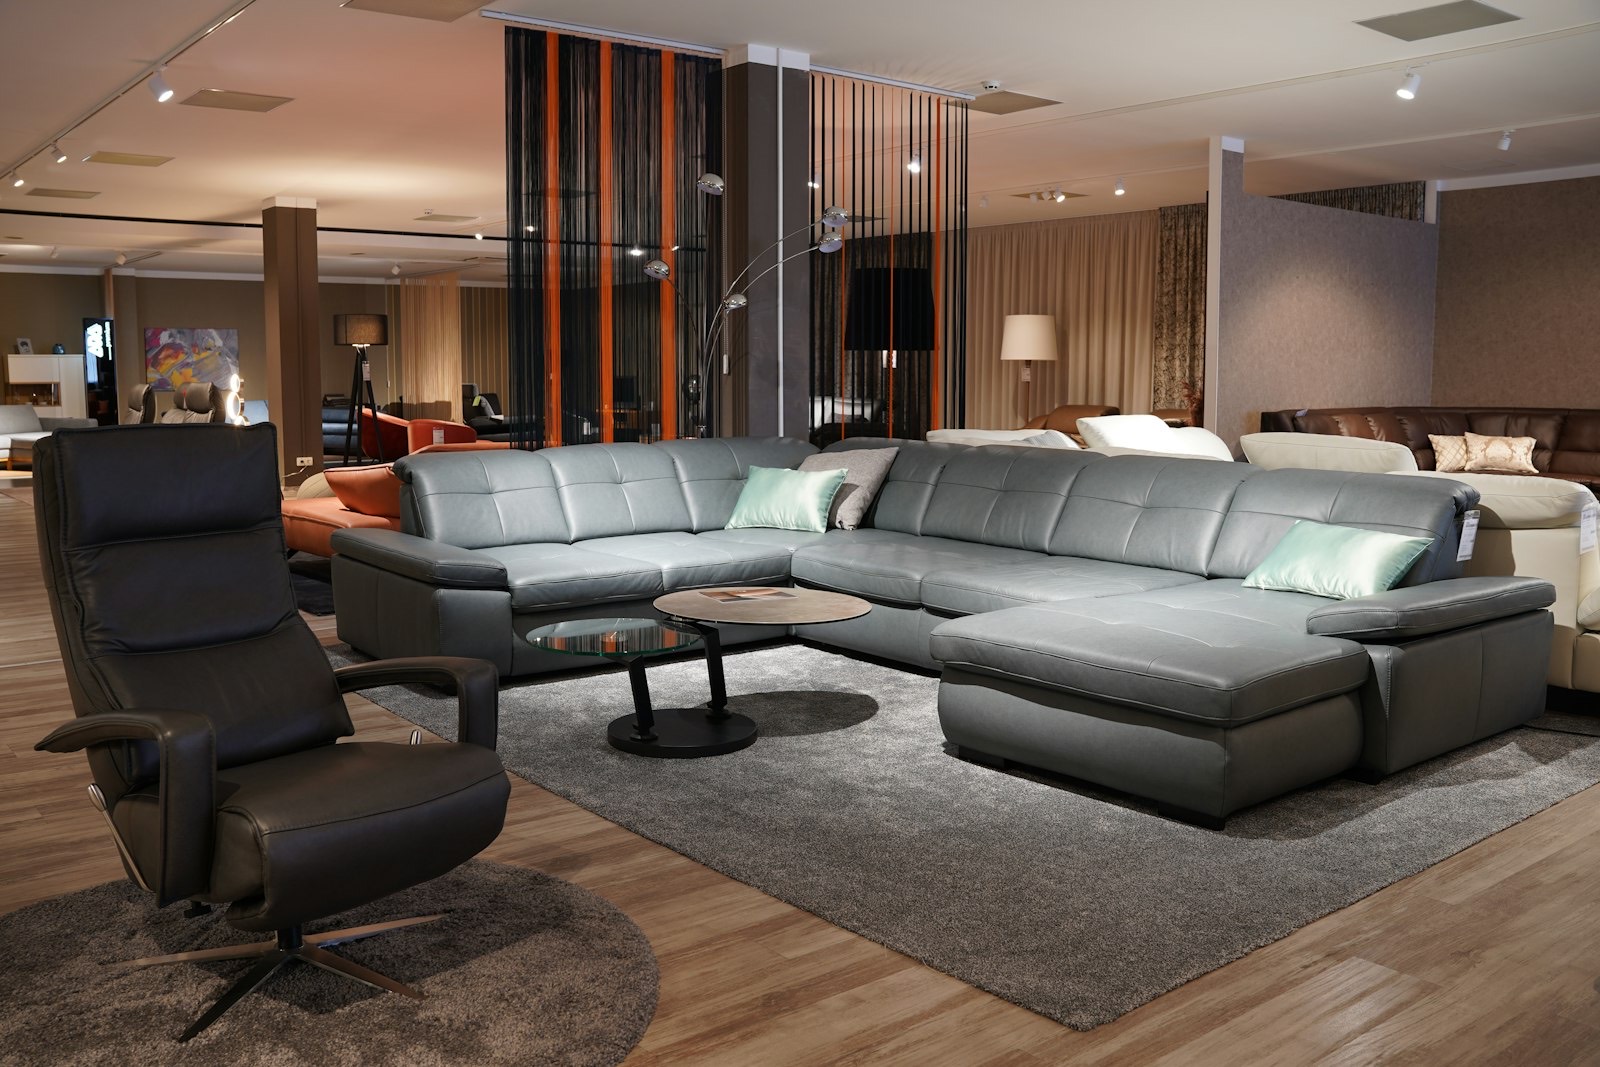
    Recliners displayed in a furniture showroom where the full reclining range can be tested

    Sit in It Before You Buy

    Recline depth, seat height and how easily you get back out are impossible to judge from a photograph. Five minutes in the chair tells you everything.

    Our living room furniture range in Newport News includes recliners, rockers and reclining sofas, and we can confirm wall clearance figures against your room measurements before anything is ordered.

    If the chair is facing a television, our TV stands and entertainment centers should be positioned using the viewing distances in our sofa measuring guide. Setting up a whole room? See furnishing a first apartment on a budget.

    Look through clearance and specials for floor-model recliners, spread the cost using no-credit furniture financing options, and take advantage of our free home delivery service — power recliners are heavy and awkward to carry.

    Buying for someone with mobility needs? Talk to our Newport News team about seat heights and lift options before choosing.
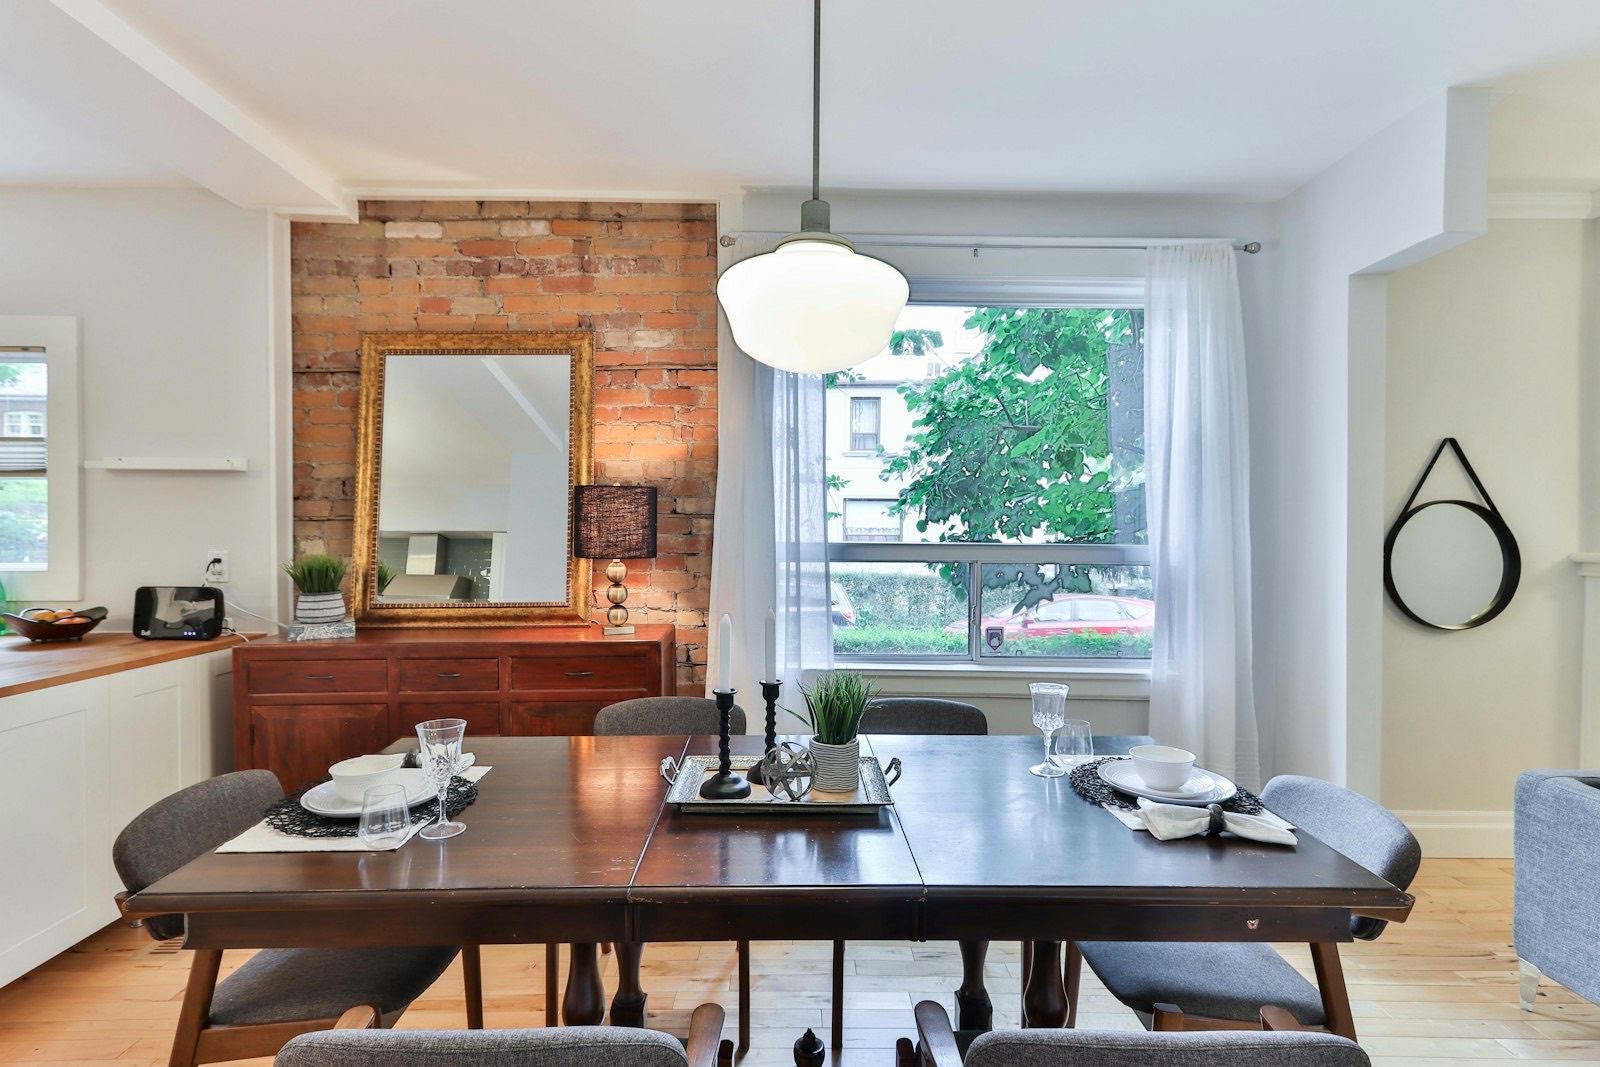
  • Dining Table Sizes: How Many People Fit and What Room You Need

    Dining Table Sizes: How Many People Fit and What Room You Need

    Dining tables are bought by seat count and regretted by room size. A table that seats eight on paper often seats six in practice, because nobody can get their chair out.

    Two numbers settle it: 24 inches of table edge per person, and 36 inches of clear floor all the way around.

    Here is how those translate into actual table sizes, room dimensions and shapes.

    How Many People Fit at Each Size

    Every diner needs roughly 24 inches of edge to eat without knocking elbows. Work backwards from that and the sizing becomes arithmetic.

    SeatsRectangular tableRound tableSquare table
    448″ × 36″42–48″ diameter36–42″
    672″ × 36″48–54″ diameter54″
    884″ × 40″60–72″ diameter60″ (tight)
    1096″ × 40″72″+ diameterNot practical
    12120″ × 42″Not practicalNot practical

    Watch for table legs. A trestle or pedestal base seats the advertised number; four corner legs frequently do not, because a chair lands on a leg exactly where the extra place setting was supposed to go.

    Round dining table in a compact room, a shape that improves circulation in small spaces

    Clearance: The Number That Decides Everything

    Space around the tableClearance neededWhat it allows
    Absolute minimum30″Chairs pull out; nobody can walk behind them
    Standard recommendation36″Chairs pull out and someone can squeeze past
    Main route to the kitchen42–48″Comfortable passage while people are seated
    Wheelchair or walker access48″+Turning space alongside a seated diner

    The 36-inch figure assumes a standard dining chair. Carvers with arms, or upholstered chairs with deep backs, need closer to 42 inches to pull out fully.

    If anyone in the household uses a walker or wheelchair, plan the wider figure from the start. AARP’s home design guidance is a practical reference for making everyday rooms work across mobility levels.

    Matching Table to Room Size

    To find your maximum table size, take the room dimension and subtract 72 inches — 36 inches of clearance on each side.

    Room sizeMaximum tableRealistic seating
    9 × 9 ft36″ round or 42″ × 30″4
    10 × 10 ft48″ round or 48″ × 36″4–6
    10 × 12 ft60″ round or 72″ × 36″6
    12 × 14 ft72″ round or 84″ × 40″8
    13 × 16 ft and up96–120″ × 42″10–12

    That subtraction is unforgiving, and it is the reason so many dining rooms feel cramped. A 12-foot room genuinely cannot take a 96-inch table, however well the length fits on paper.

    Table set for a meal showing the edge width each diner needs to eat comfortably

    Choosing a Shape

    ShapeStrengthsWeaknessesBest room
    RectangularSeats the most; easiest to extendCorners waste space in small roomsLong, narrow rooms
    RoundEveryone can see everyone; no sharp cornersBeyond 60″ the centre is unreachableSquare or small rooms
    OvalRectangular capacity with better flowFewer designs availableMedium rooms with traffic through
    SquareIntimate for four; strong visuallyScales badly past sixSquare rooms, small households

    Round tables are consistently underrated in small rooms. Removing the corners frees up the walking route and makes a tight dining area feel considerably larger.

    Table and Chair Heights

    TypeTable heightSeat heightTypical use
    Standard dining28–30″17–19″Formal and everyday dining
    Counter height34–36″24–26″Kitchen islands; casual eating
    Bar height40–42″28–30″Bar areas and pub tables

    The rule across all three is the same: leave 10 to 12 inches between the seat and the underside of the tabletop. Any less and knees hit the apron.

    Check the apron depth too — a deep decorative skirt under the tabletop can steal three or four inches of legroom that the height figures suggest you have.

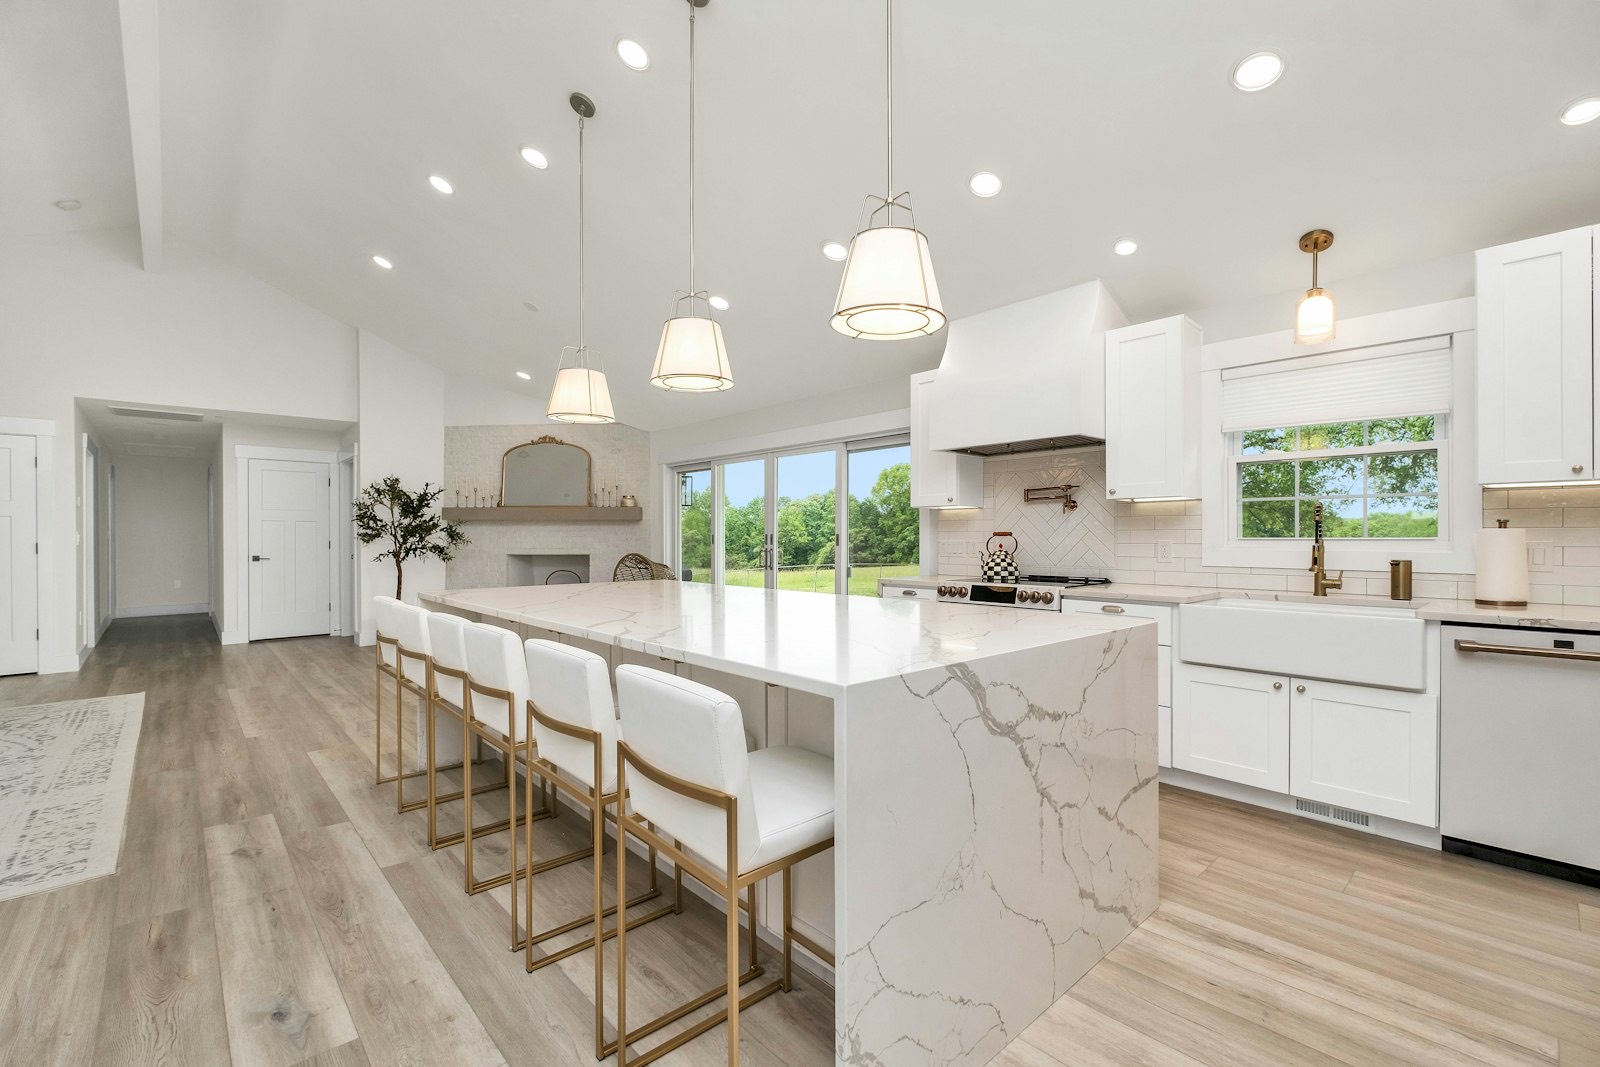
    Counter height seating at a kitchen island, showing the seat to tabletop gap

    Extension Leaves: Worth It?

    An extending table is usually the right answer when you host occasionally but eat as a smaller group day to day.

    • Butterfly leaf — stores folded inside the table; nothing to find in a cupboard
    • Drop-in leaf — stored separately; usually adds more length
    • Drop-leaf sides — best for very small spaces used daily by one or two people

    Before buying, check the clearance maths at the extended size, not the closed one. A table that gains 18 inches needs 18 more inches of room, and dining rooms rarely have it spare.

    Sizing a Rug Under the Table

    A rug that is too small is the most common mistake in a dining room, and it is easy to avoid.

    The rule: the rug must extend at least 24 inches beyond every edge of the table, so chair back legs stay on it when pulled out. Chairs that catch on a rug edge are a daily irritation and wear the rug out along one line.

    Table sizeMinimum rug size
    48″ round8 ft round
    60″ round9 ft round
    72″ × 36″8 × 10 ft
    84″ × 40″9 × 12 ft

    Low-pile or flatweave rugs work best under dining chairs. Deep pile makes chairs difficult to move and holds crumbs.

    Large dining table set for a group, the scenario an extending table is bought for

    Frequently Asked Questions

    What size dining table seats 6?

    A 72 by 36 inch rectangular table, or a 48 to 54 inch round one. Both need a room of roughly 10 by 12 feet to leave proper clearance around them.

    How much space do I need around a dining table?

    Thirty-six inches on every side as a standard, rising to 42–48 inches on the main route to the kitchen. Thirty inches is the absolute floor and only works if nobody needs to walk behind seated diners.

    Is a round or rectangular table better for a small room?

    Round, in most cases. Losing the corners improves circulation and removes the sharp edges people catch on in tight spaces. Rectangular wins once the room is long and narrow.

    How much table width does each person need?

    About 24 inches of edge each. You can squeeze to 22 inches for occasional gatherings, but it becomes uncomfortable for a full meal.

    What is the difference between counter and bar height?

    Counter height tables run 34 to 36 inches and pair with 24 to 26 inch stools. Bar height runs 40 to 42 inches with 28 to 30 inch stools. Mixing the two is the most common stool-buying mistake.

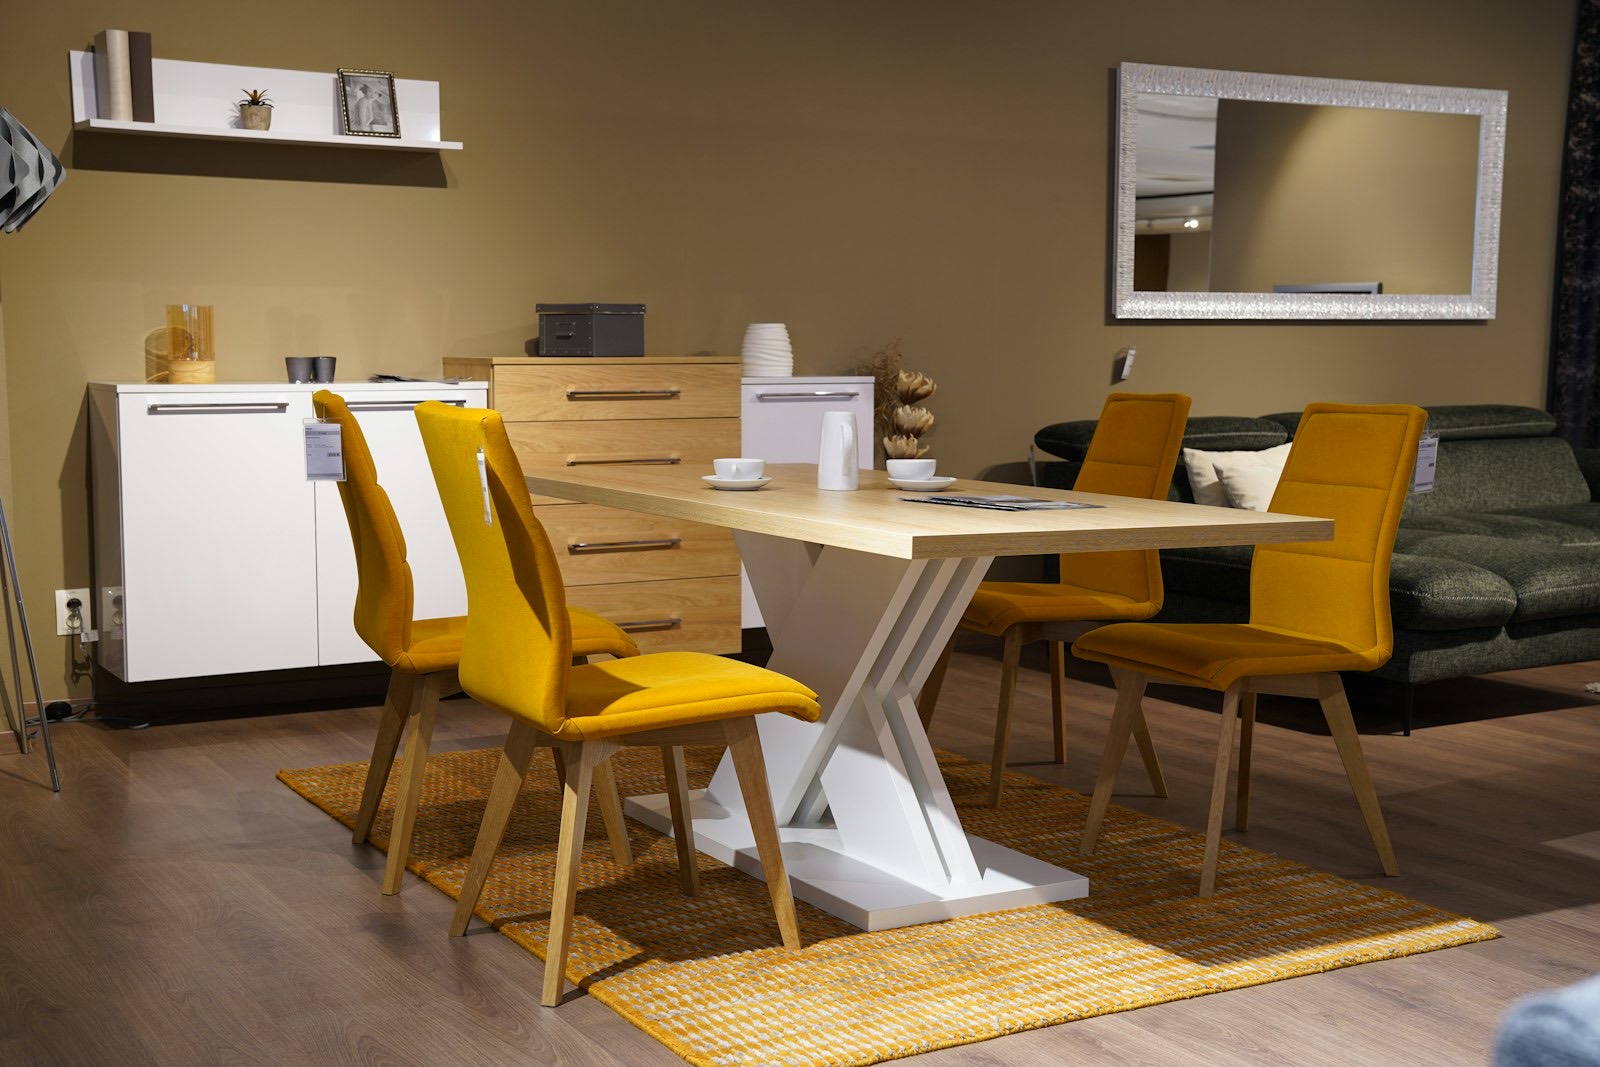
    Dining sets on display in a furniture showroom where chair clearance can be checked

    Bring the Room Dimensions With You

    Take the room measurement, subtract 72 inches, and you already know the largest table that will work. Everything after that is shape and style.

    Our dining room furniture range in Newport News covers rectangular, round and counter-height sets, with chairs on the floor so you can check pull-out clearance against your own numbers.

    If the dining area opens onto a living space, our guide to measuring a room before buying a sofa uses the same clearance logic for the seating side, and living room furniture can be matched to it.

    Finishing the room? Mirrors, lamps and accent pieces complete a dining space, and those setting up a first home may find furnishing a first apartment on a budget useful for prioritising.
    Check clearance and specials for dining sets, spread the cost through no-credit furniture financing, and use our free home delivery service for a table that will not fit in a car. Unsure of your clearances? Send our Newport News team your room size.

  • How to Choose a Dresser: Sizes, Drawers and Clearances

    How to Choose a Dresser: Sizes, Drawers and Clearances

    A dresser is the piece of bedroom furniture people spend least time choosing and longest living with. Most outlast the bed they were bought alongside.

    Get the proportions wrong and it either swallows the room or fails to hold what you own. Get the construction wrong and the drawers stop sliding within a couple of years.

    Here is how to size one properly, how many drawers you actually need, and what separates a dresser that lasts from one that does not.

    The Main Dresser Types

    TypeTypical widthTypical heightDrawersBest for
    Standard (horizontal)35–58″30–35″6–9The default bedroom dresser
    Tall chest / highboy30–40″40–50″5–7Narrow rooms where floor space is scarce
    Double dresser58–72″30–36″8–12Shared bedrooms; large primary rooms
    Vertical / lingerie chest18–24″40–50″5–7Tight corners and alcoves
    Bachelor’s chest30–36″28–32″3–4Guest rooms; doubles as a nightstand

    Depth is remarkably consistent across all of them at 18 to 24 inches. That number matters more than most shoppers realise, because it determines whether you can open a drawer at all.

    Tall chest of drawers that holds similar storage in a narrower footprint than a standard dresser

    The 36-Inch Rule

    You need roughly 36 inches of clear floor in front of a dresser: enough to pull a drawer fully out and still stand there.

    That gives a simple formula. Measure from the wall to the nearest obstacle — usually the bed — and subtract 36 inches. Whatever remains is the deepest dresser the room can take.

    Wall to bed distanceMaximum dresser depthWhat fits
    Under 54″Under 18″Vertical chest only
    54–60″18–24″Most standard dressers
    Over 60″24″+Anything, including double dressers

    If the sum does not work, go vertical. A tall chest holds comparable volume in roughly half the footprint.

    Sizing to Your Room

    Bedroom sizeSensible dresserAvoid
    10 × 10 ft or smallerVertical chest, 24–40″ wideDouble dressers — they dominate the room
    10 × 12 ftStandard dresser up to 48″Anything over 24″ deep
    12 × 14 ftStandard or wide dresser, 48–58″Undersized pieces that look lost
    14 × 16 ft and upDouble dresser, or dresser plus tall chestA single narrow chest

    Scale matters visually as well as practically. A 36-inch dresser on a long empty wall in a large room reads as an afterthought, however well it functions.

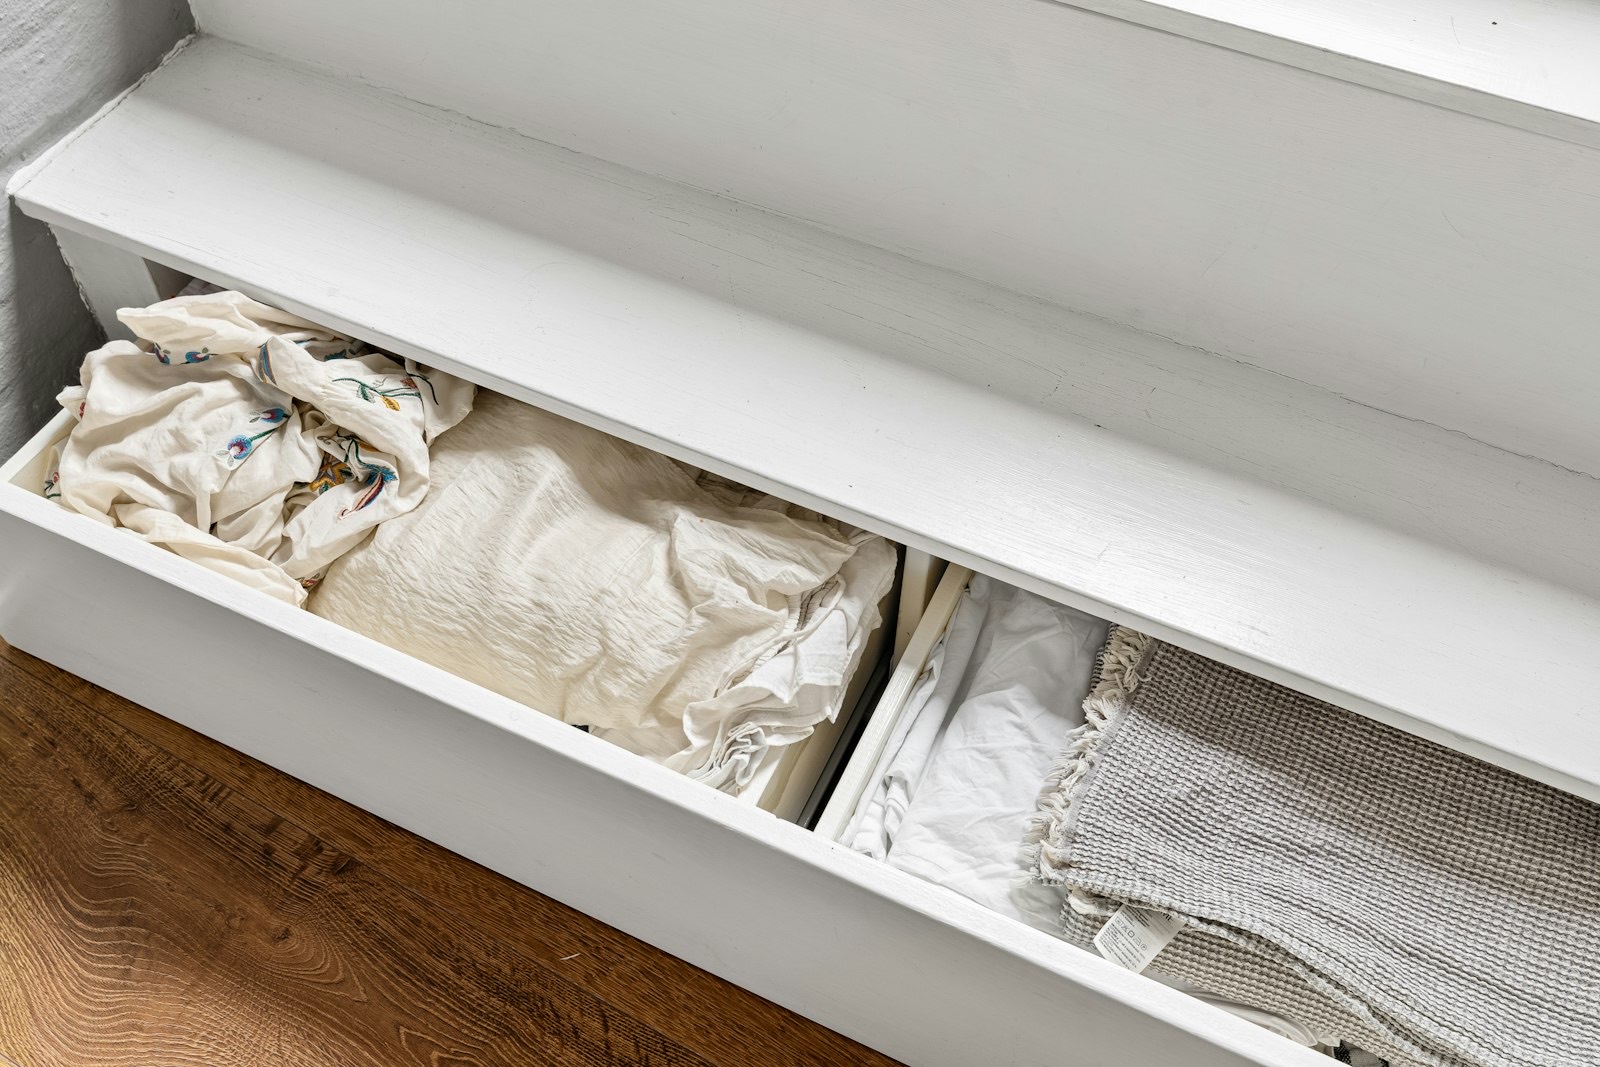
    Open dresser drawer with folded clothes showing usable storage depth

    How Many Drawers Do You Need?

    DrawersRoughly holdsSuits
    3–4One person’s basicsGuest rooms; supplementing a wardrobe
    5–6One person’s full wardrobeThe most common single-occupant choice
    7–9One person generously, or two at a squeezePrimary bedrooms with limited closet space
    10–12Two people comfortablyShared rooms; double dressers

    Drawer count alone is misleading. Two shallow drawers hold less than one deep one, and deep bottom drawers are where bulky items actually live. Look at the configuration, not just the number.
    Judging Construction Quality

    This is where price differences actually come from, and almost all of it is visible in thirty seconds on a showroom floor.

    • Pull a drawer right out. Dovetail joints at the corners signal quality; staples and glue signal the opposite
    • Check the glides. Metal ball-bearing runners outlast plastic or bare wood by years
    • Look for a dust panel between drawers — a thin sheet separating each level indicates a properly built case
    • Feel the drawer bottom. Solid or plywood beats thin fibreboard that bows under weight
    • Push the top corner gently. Racking or wobble means a weak case frame
    • Confirm an anti-tip kit is included — and always fit it

    The anti-tip bracket is not optional. Dressers tip over onto children with genuine regularity, and the wall strap that prevents it costs almost nothing.

    Close-up of drawer joinery, the clearest indicator of dresser construction quality

    Materials and What They Mean

    MaterialDurabilityWeightNotes
    Solid hardwoodDecadesHeaviestCan be refinished; holds resale value
    Hardwood veneer over plyVery goodModerateBest balance of cost and longevity
    MDF with laminate5–10 yearsModerateStable and smooth; edges chip once damaged
    ParticleboardShortestLightestStruggles with heavy drawer loads over time

    Engineered woods are not automatically inferior — a good veneer over plywood is more dimensionally stable than solid wood in a humid climate, which matters on the Virginia coast.

    Where a dresser should sit in the room

    Placement affects how well a dresser works day to day, and there are only a few good options in most bedrooms.

    • Opposite the bed — the classic position; leaves the top usable as a TV surface
    • On the wall beside the closet — keeps all dressing in one zone of the room
    • Under a window — works well for low dressers, but avoid direct sun on wood finishes
    • Inside a large closet — frees the bedroom entirely, if the depth allows

    Avoid placing one behind a door swing. It looks fine on a floor plan and becomes irritating within a week.

    If indoor air quality concerns you, note that composite panels and finishes can off-gas. The EPA’s guidance on volatile organic compounds indoors explains what to expect and why ventilating a new piece for a few days helps.

    Bedroom layout showing the clear floor space needed in front of a dresser to open drawers

    Frequently Asked Questions

    What is the standard size of a dresser?

    Roughly 35 to 58 inches wide, 30 to 35 inches tall, and 18 to 24 inches deep, with six to nine drawers. Tall chests trade width for height while holding a similar volume.

    How much space do I need in front of a dresser?

    About 36 inches, so you can pull a drawer fully open and still stand comfortably. Measure from the wall to the nearest furniture and subtract 36 inches to find your maximum workable depth.

    What height should a dresser be?

    Around 36 inches is the most comfortable for reaching into drawers without stooping. Taller chests are fine for storage but become awkward for the top drawer if they exceed about 50 inches.

    Are dovetail drawers worth paying more for?

    Generally yes, particularly on drawers you open daily. Dovetailed corners resist the racking forces that eventually pull stapled joints apart, and they are the clearest single indicator of overall build quality.

    Do I need to anchor a dresser to the wall?

    Yes, especially with children in the house. Open drawers shift the centre of gravity forward dramatically, and a child climbing them can bring the whole piece down. Fit the supplied anti-tip strap.

    Bedroom furniture displayed in a showroom where drawers can be tested by hand

    Open the Drawers Yourself

    Every quality signal above is something you can check by hand in under a minute. Photographs show finish; they never show glide quality or case rigidity.

    Our bedroom furniture range in Newport News covers standard dressers, tall chests and double dressers, and you are welcome to pull out every drawer before deciding.

    Sizing a whole room at once? Check the mattress size chart with minimum room dimensions first, since the bed footprint determines what is left for storage. If a dressing surface matters too, our guide to choosing a makeup vanity for a small bedroom covers that side.

    For children’s rooms, our kids furniture and storage range includes lower-profile chests, and anti-tip hardware matters most there. Furnishing from scratch? See furnishing a first apartment on a budget.

    Browse clearance and specials, spread the cost with no-credit furniture financing, and use our free home delivery service — a solid hardwood double dresser is genuinely heavy. Questions on sizing? Ask our Newport News team.

  • Furnishing Your First Apartment in Newport News on a Budget

    Furnishing Your First Apartment in Newport News on a Budget

    Getting the keys to a first apartment is a good day. Standing in the empty living room afterwards, working out what it costs to make it habitable, usually is not.

    The instinct is to buy everything at once. Almost nobody who does that is still happy with the result a year later — and it is the most expensive possible approach.

    Here is a staged plan that gets you sleeping and sitting comfortably in week one, and properly furnished within a few months, without a punishing bill.

    What Should You Actually Budget?

    A common rule of thumb is 10 to 15 percent of annual income, spread across several months rather than spent in one weekend.

    CategoryShare of budgetTypical spendWhat it covers
    Core furniture50%$800–2,000Bed and mattress, seating, a table to eat at
    Kitchen20%$300–800Cookware, plates, small appliances
    Household basics15%$200–600Bedding, towels, cleaning kit, tools
    Comfort and decor15%$200–600Rugs, lamps, storage, anything that makes it yours

    Note that half the budget goes on three or four items. That is the right shape — it is where daily comfort actually comes from.

    If money is tight, the federal consumer guide to building a budget is a straightforward, non-commercial place to start before you shop.

    Notebook and planning materials used to set a first apartment furniture budget

    Buy It in Three Waves

    WhenBuyWhy now
    Week oneMattress and bed frame, one seat, a lamp, shower curtain, basic kitchen kitSleep and hygiene are non-negotiable; everything else can wait
    Month oneSofa, dining table and chairs, dresser or storageYou now know how you actually use the space
    Month threeDesk, extra seating, rugs, wall pieces, guest beddingFilling gaps you have identified rather than guessed at

    Living in a place for a few weeks reveals things a floor plan never will — which corner gets the afternoon sun, where the through-route is, whether you eat at a table or on the sofa.

    Waiting is not deprivation. It is how you avoid buying a dining set you will never sit at.

    Where to Spend and Where to Save

    ItemVerdictReasoning
    MattressSpendEight hours a night for the next decade; the highest-return purchase in the apartment
    SofaSpend moderatelyFrame quality decides whether it survives the next move
    Dining tableSaveEasy to upgrade later; a compact one is fine to start
    Dresser and storageSave or buy usedFunction matters far more than finish
    Coffee tableSaveGenuinely optional in the first month
    Bed frameMiddleA cheap frame that squeaks will annoy you nightly
    DeskDependsSpend if you work from home; otherwise defer

    If one line matters most, it is the mattress. It is also the item people cut first, and the one they regret cutting.

    Simple apartment bedroom with bed and mattress, the first furniture purchase to prioritise

    Measure Before You Buy Anything

    Apartments on the Peninsula range from compact one-bedrooms near Christopher Newport University to larger units out toward Oyster Point. Doorways and stairwells vary enormously.

    • Measure each room wall to wall before your first shopping trip
    • Measure the front door, every interior door, and the tightest stairwell turn
    • Photograph each room with a tape measure in shot for scale
    • Check whether your building has an elevator, and its interior depth
    • Confirm delivery access rules with the leasing office

    Our guide to measuring your room before buying a sofa covers the diagonal-depth measurement that decides whether a couch physically gets through an apartment door. It is the single most common delivery failure there is.

    For the bedroom, check the mattress size chart with minimum room dimensions before committing to a queen in a room that only comfortably takes a full.

    Compact sofa in a small apartment living room sized to leave walking space

    New, Used or a Mix?

    Buying newBuying used
    Best forMattresses, upholstered seatingDressers, bookcases, dining tables, desks
    CostHigher upfrontOften a fraction
    WarrantyCoveredNone
    DeliveryUsually arrangedYour problem entirely
    Main riskOverspending earlyHidden damage; pests in upholstery

    The sensible split is simple: buy anything you sleep on new, and be relaxed about buying hard furniture secondhand. Solid wood dressers and dining tables survive decades and lose most of their value in the first year.

    Never buy a used mattress. It is the one category where the saving is not worth it.

    Checking a secondhand piece before you commit

    • Open and close every drawer — sticking drawers rarely improve
    • Rock the frame gently; wobble means loose joints, which are fixable, or split wood, which is not
    • Look underneath, where damage is never disguised
    • Check upholstery seams and crevices carefully in daylight before it enters your home
    • Confirm you can actually move it; a solid oak dresser is heavier than it looks

    Two minutes of inspection separates a genuine bargain from something you will pay to dispose of in a year.

    A Note for Military Renters

    A large share of first apartments around Newport News and Hampton belong to service members arriving at Fort Eustis, Langley or Naval Station Norfolk.

    Two things are worth knowing. Steady military income often qualifies for income-based approval even without a local credit history — our guide to buying furniture with no credit in Virginia sets out how that works.

    Second, if a PCS move is likely within a couple of years, favour pieces that break down and travel well. Modular seating and knock-down bed frames survive relocation far better than one-piece sectionals.

    Moving boxes on apartment stairs, showing why delivery access should be measured first

    Frequently Asked Questions

    How much does it cost to furnish a first apartment?

    Most people spend between $1,500 and $4,000 on a one-bedroom, depending on how much is bought new. Staging the purchases over three months keeps it manageable without living on a mattress on the floor.

    What furniture should I buy first?

    A mattress and bed frame, one comfortable seat, and a lamp. Sleep first, seating second, everything else once you have lived in the space for a few weeks.

    Is it cheaper to buy a furniture package?

    Sometimes, and room packages can genuinely save money. Check that you actually want every piece included — a bargain on items you would not have chosen is not a saving.

    Should I buy a queen or a full mattress for a small apartment?

    A queen needs roughly a 10 by 10 foot room to leave walking space around it. In a smaller bedroom a full gives you back usable floor without much comfort loss for a single sleeper.

    Can I furnish an apartment without paying everything upfront?

    Yes. Layaway, promotional financing and income-based lease-to-own all exist. Compare the total payable on each rather than the weekly payment, which is where the real difference hides.

    Compact dining table in an apartment kitchen, a sensible save-rather-than-spend purchase

    Start With One Room

    You do not need to furnish an apartment in a weekend, and the results are better when you do not.

    Begin with the bedroom. Our mattress range in Newport News covers every budget, and the comparison of memory foam, innerspring and hybrid will narrow it down before you arrive. Pair it with bed frames and bedroom storage.

    Then the living space: sofas and loveseats sized for apartments, a compact dining table, and a desk if you work from home.

    Stretch the budget through clearance and specials, spread payments via our financing and payment plans, and use the free home delivery service — worth having when you are furnishing a second-floor walk-up.

    New to the Peninsula and not sure where to start? Come and see our Newport News showroom with your room measurements and a budget, and we will help you prioritise it properly.

  • How to Measure Your Room Before Buying a Sofa

    How to Measure Your Room Before Buying a Sofa

    The sofa that will not fit through the door is a furniture cliché because it happens constantly. So does its quieter cousin: the sofa that fits perfectly and leaves the room unusable.

    Both are prevented by the same twenty minutes of measuring, and by one dimension almost nobody thinks to check.

    Here is exactly what to measure, in what order, before you buy.

    Standard Sofa Dimensions

    Start by knowing the ranges. “Standard” is a shopping range rather than an industry specification, but almost everything falls inside these numbers.

    TypeWidthDepthHeightSeats
    Loveseat58–72″34–38″32–36″2
    Standard sofa70–87″32–40″30–36″3
    L-shaped sectional100–120″ per side36–40″32–36″4–6
    Large sectional94–156″ overall36–40″32–36″5–7

    Depth is the figure people underestimate. A 40-inch-deep sofa projects more than three feet into the room — often more than the width difference between two models you are comparing.

    L-shaped sectional sofa illustrating the larger footprint compared with a standard three-seater

    Clearances: How Much Space to Leave Around It

    GapMinimumComfortableWhat happens below the minimum
    Main walkway past the sofa36″36–42″People turn sideways to pass
    Secondary path behind or beside24″30″Usable, but feels pinched
    Sofa front to coffee table14″16–18″Shins hit the table edge
    Sofa to TV screen1.5–2.5× screen diagonalEye strain and visible pixels
    Around a recliner (fully back)36″ behind40″The chair simply cannot recline

    The 36-inch walkway figure is not arbitrary. It matches the minimum clear width for an accessible route in the ADA 2010 Standards for Accessible Design, which is a reasonable benchmark for any space a person has to move through regularly.

    If a reclining sofa or a recliner is on your list, measure the recline clearance separately. Wall-hugger mechanisms need far less, but standard recliners want roughly three feet behind them.

    Sizing the Sofa to the Room

    Room sizeSensible sofaAvoid
    Under 10 × 10 ftLoveseat, or an apartment sofa under 72″Sectionals of any kind
    10 × 12 ftStandard sofa up to 84″Deep 40″ models
    12 × 15 ftFull sofa, or a compact L-shaped sectionalOversized sectionals over 120″
    15 × 20 ft and upLarge sectional, or sofa plus loveseatA single small sofa — it will look lost

    A useful rule of thumb: the sofa should occupy roughly two-thirds of the wall it sits against. Much more and the room feels crowded; much less and the arrangement looks unanchored.

    Coffee table placed in front of a sofa at a comfortable clearance for legroom and walking past

    The Measurement Everyone Forgets: Diagonal Depth

    This is the one that determines whether a sofa gets into your home at all.

    Diagonal depth is measured from the top of the back frame down to the bottom front edge, across the diagonal. Delivery crews tilt sofas to get them through doorways, and it is the diagonal — not the height or the depth — that has to clear the opening.

    How to measure it

    1. Run a straight edge from the highest point of the back frame to the lowest point of the front base.
    2. Measure the shortest distance from that line to the back bottom corner.
    3. That figure is the diagonal depth — compare it against your narrowest doorway height.

    Most reputable retailers list it in the specifications. If it is missing, ask before ordering rather than after.

    Measure the Whole Delivery Route

    Checking only the front door is the classic error. The sofa has to reach the room, not just enter the building.

    • Front door width and height, including any storm door that will not open fully
    • Every interior doorway on the route
    • Hallway width — and narrowest point of any turn
    • Stairwell width, ceiling height above the stairs, and landing turns
    • Elevator interior depth and door width for apartments
    • Low-hanging fixtures, radiators, and handrails that reduce usable width

    Landing turns defeat more deliveries than doorways do. A hallway can be wide enough while the ninety-degree turn at the top of the stairs is not.

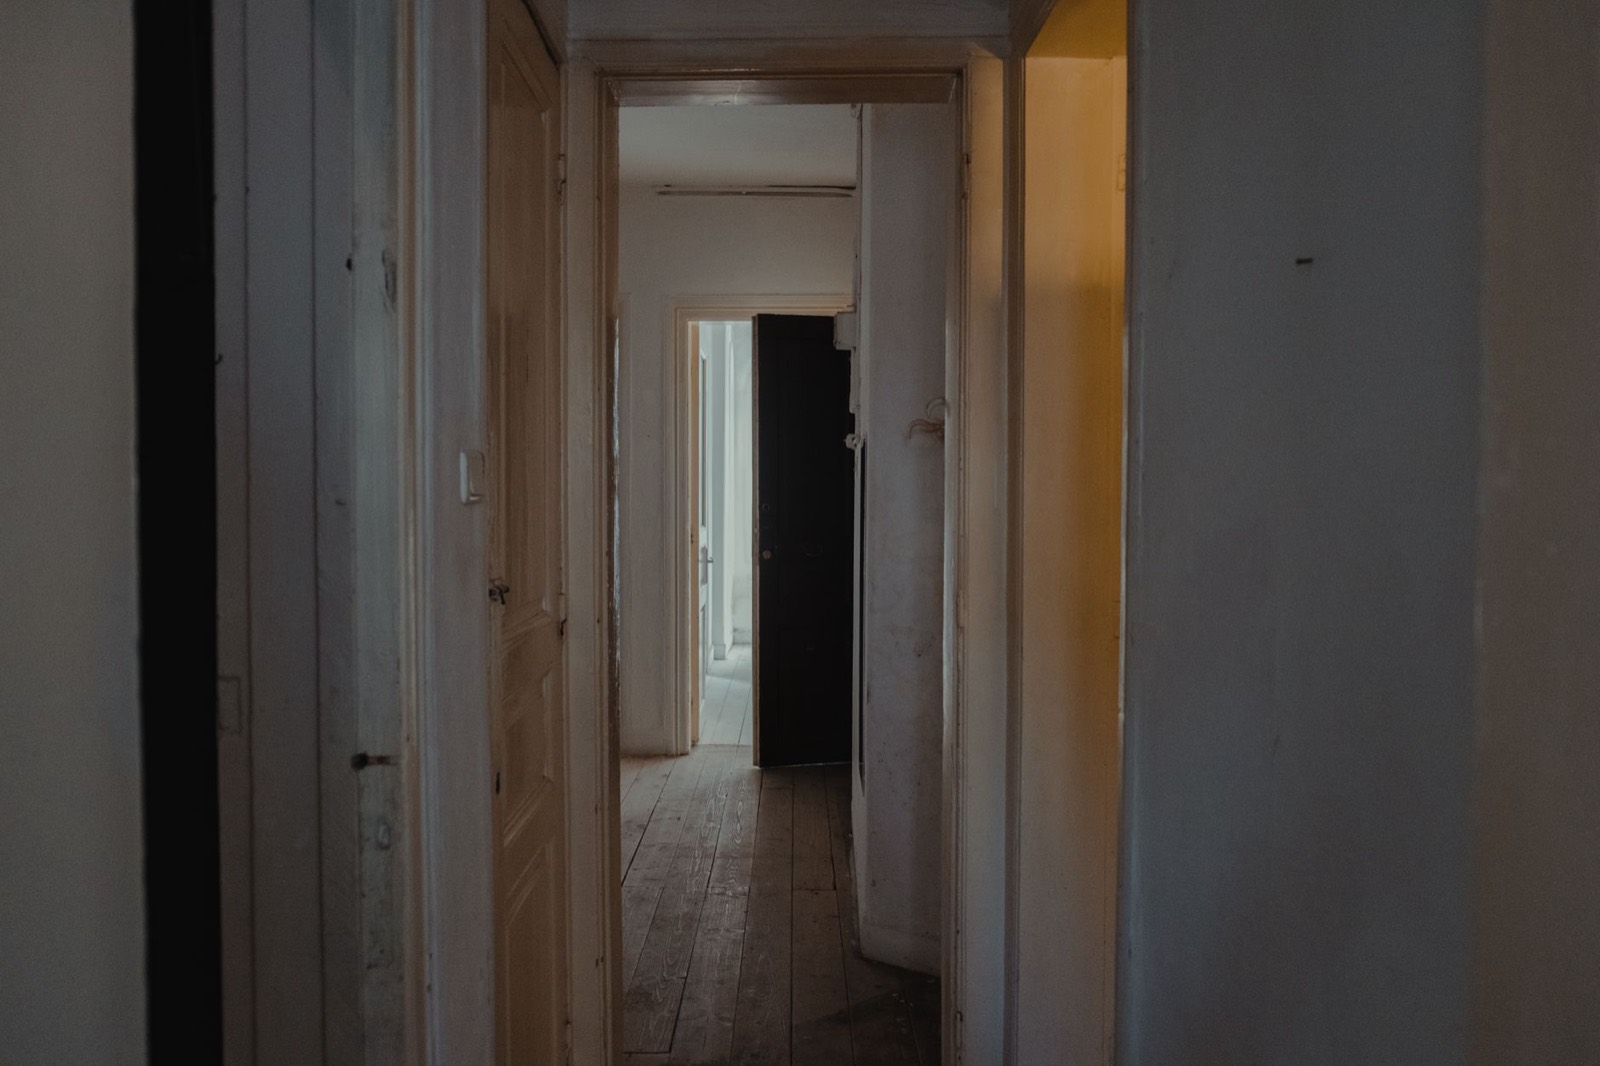
    Narrow doorway and hallway of the kind that determines whether a sofa can be delivered

    The Tape Trick

    Numbers on paper are abstract. Mark the footprint out on the floor and the decision usually makes itself.

    1. Mark the sofa’s width and depth on the floor with painter’s tape.
    2. Mark the back height on the wall with a strip of tape — this shows whether it will block a window sill or radiator.
    3. Add tape for the coffee table and its 16-inch gap.
    4. Live with it for a day. Walk the routes you normally walk.
    5. Note anywhere you have to step around the tape — that is the layout failing, not you.

    Twenty minutes of tape has saved more furniture returns than any other single habit.

    Three Details That Change the Answer

    Arm style eats width

    Two sofas listed at the same overall width can differ by a foot of actual seating. Rolled and pillow arms can consume eight inches each side; track or slim arms take two or three.

    If seating capacity matters more than looks, compare inside-arm width rather than overall width.

    Leg height changes how heavy it looks

    A sofa on exposed legs lets you see floor underneath it, which makes a small room read as larger. A skirted or platform base of identical dimensions looks noticeably bulkier.

    Seat depth versus overall depth

    Overall depth includes the back cushions. Seat depth — usually 21 to 24 inches — is what you actually sit on.

    Anything beyond about 24 inches suits lounging and taller people, but shorter sitters end up perched forward with no back support.

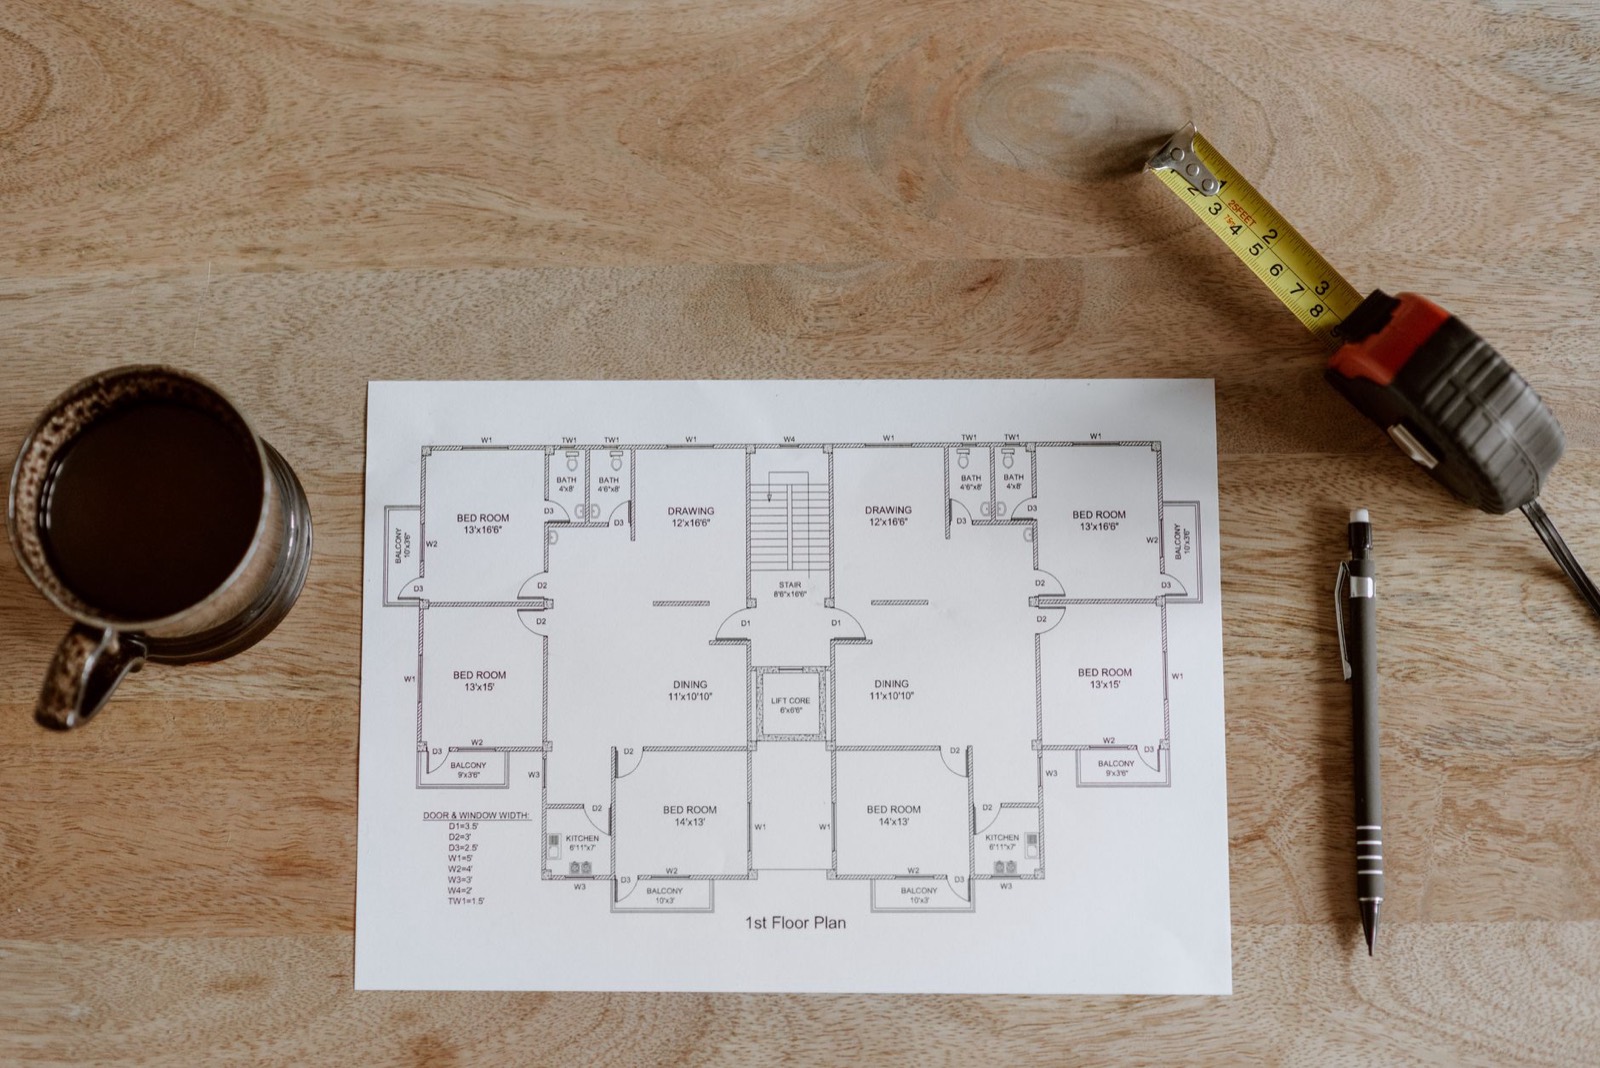
    Tape measure and floor plan used to mark out a sofa footprint before buying

    Frequently Asked Questions

    What is diagonal depth on a sofa?

    It is the measurement from the top of the back frame to the bottom front edge, taken diagonally. Because delivery crews tilt sofas through doorways, this figure — not the height — determines whether it will fit.

    How much space should I leave in front of a sofa?

    Between 14 and 18 inches to a coffee table, and at least 36 inches for any main walkway. Below 14 inches you catch your shins every time you stand up.

    What size sofa fits a small living room?

    In a room under 10 by 10 feet, a loveseat at 58 to 72 inches wide, or an apartment-scale sofa under 72 inches. Watch the depth as closely as the width — a shallower 32-inch model transforms how a small room reads.

    Can a sofa be taken apart to fit through a door?

    Many sectionals separate into sections, and some sofas have removable legs or backs. Ask before ordering — it is often the difference between a delivery that works and one that turns around.

    How far should a sofa be from the TV?

    Roughly one and a half to two and a half times the screen’s diagonal measurement. For a 65-inch television that is about eight to thirteen feet.

    Sofas displayed in a furniture showroom where shoppers can compare sizes and arm styles

    Bring Your Measurements In

    Arrive with your room dimensions, your narrowest doorway and a photo of the space, and choosing becomes straightforward rather than speculative.

    Our living room furniture range in Newport News covers loveseats, sofas and sectionals across the full span of sizes above, and we can check diagonal depth against your doorway before anything is ordered.

    If a television is the focal point, our TV stands and entertainment centers pair with the viewing distances above, and coffee tables, rugs and accent pieces complete the arrangement at the right clearances.

    Look through clearance and specials for marked-down floor models, spread the cost using our no-credit furniture financing options in Virginia, and let our free home delivery service handle the stairwell turn.

    Worried about a tight hallway? Send our Newport News team your measurements and we will tell you honestly which models will make it in.

  • Bunk Bed Buying Guide: Sizes, Safety Rules and Mattress Thickness

    Bunk Bed Buying Guide: Sizes, Safety Rules and Mattress Thickness

    Bunk beds solve a genuine problem: two children, one room, not enough floor. They are also the one piece of children’s furniture with real safety rules attached.

    Most of those rules come down to two numbers — guardrail height and mattress thickness — and they are connected in a way that catches a lot of parents out.

    Here is how to choose a bunk bed that fits the room, suits your children’s ages, and stays safe once the mattresses are on it.

    The Main Bunk Bed Configurations

    TypeSleepsFloor space usedBest for
    Twin over twin2Smallest — one twin footprintThe default choice for shared kids’ rooms
    Twin over full2–3One full footprintSiblings of different ages; sleepovers
    Loft bed1One twin footprintSingle child needing a desk or storage underneath
    L-shaped bunk2Wider, uses a cornerSquare rooms with a spare corner
    Bunk with trundle3One twin footprint when closedOccasional guests without a permanent third bed

    Twin over full is the quietly sensible option when children are several years apart. The younger child takes the lower full bunk, which stays useful long after they have outgrown bunk beds entirely.

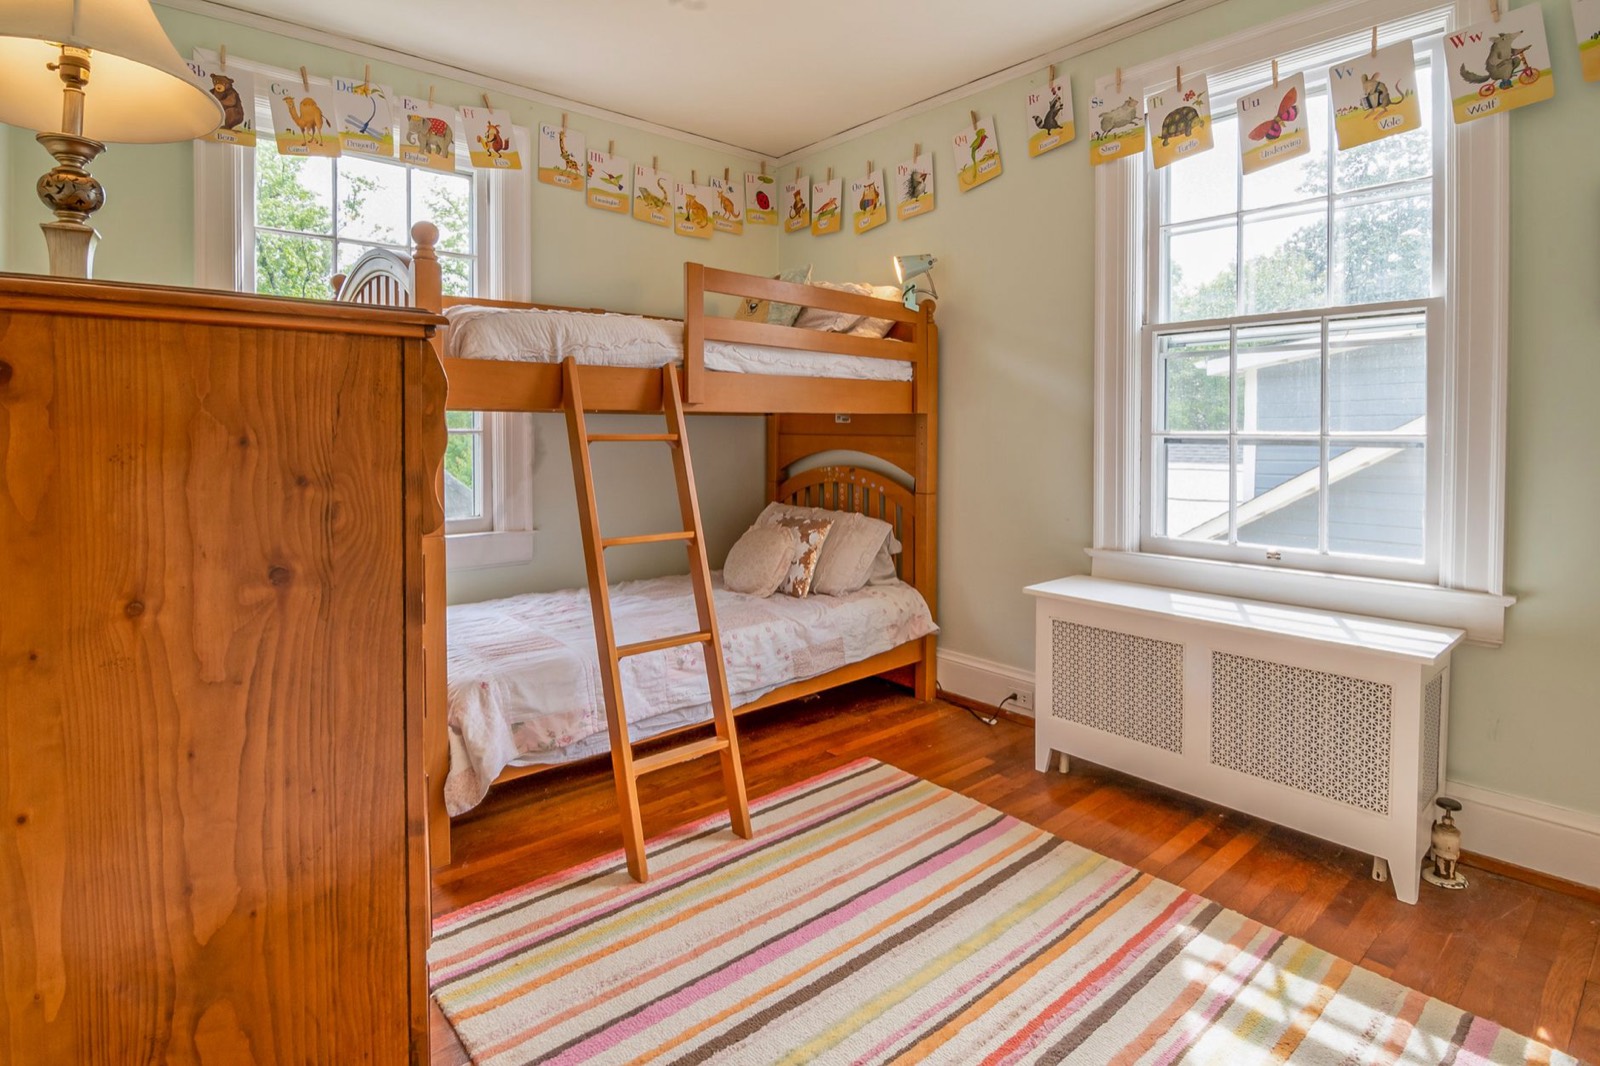
    Shared children's bedroom showing how bunk beds free up usable floor space

    The Safety Rules That Actually Matter

    Bunk beds sold in the US are governed by federal regulation 16 CFR Part 1513 and the voluntary standard ASTM F1427. Both address the same handful of hazards.

    RequirementThe ruleWhy it exists
    GuardrailsRequired on both sides of the upper bunk, including the wall sideChildren roll into the wall gap and become trapped
    Guardrail heightMust sit at least 5 in above the top of the mattressBelow this a sleeping child can roll over it
    Gap sizeNo opening larger than 3.5 in anywhere in the structureA child’s body can pass through a larger gap; the head cannot
    LadderSecurely fixed, not hooked onDetachable ladders shift under weight
    Age warningNo child under 6 on the upper bunkFederally mandated labelling on every bunk bed sold

    The under-six rule is not a manufacturer’s suggestion. It is a required warning label, and it reflects a genuine developmental threshold in how children wake and move at night.

    The American Academy of Pediatrics’ home safety guidance is a reliable reference for age-appropriate sleeping arrangements more broadly.

    Mattress Thickness: The Mistake Almost Everyone Makes

    This is the single most important thing on this page.

    Guardrail height is measured from the top of the mattress, not from the bed frame. Fit a thicker mattress than the frame was designed for and you reduce the effective guardrail by exactly that difference.

    Mattress thickness on top bunkEffective guardrail heightVerdict
    6 in (frame designed for 6 in)Full 5 in of rail above the mattress✅ As intended
    8 in on a 6 in frameReduced by 2 in⚠️ Marginal — check the rail
    12 in on an 8 in frameReduced by 4 in❌ Unsafe — rail is largely defeated

    Most bunk frames specify a maximum of 6 inches on the top bunk, with some allowing up to 8. Many manufacturers print a “do not exceed” line directly on the side rail — check for it before buying a mattress.

    The lower bunk has no such restriction, so a thicker, more comfortable mattress is perfectly fine down there.

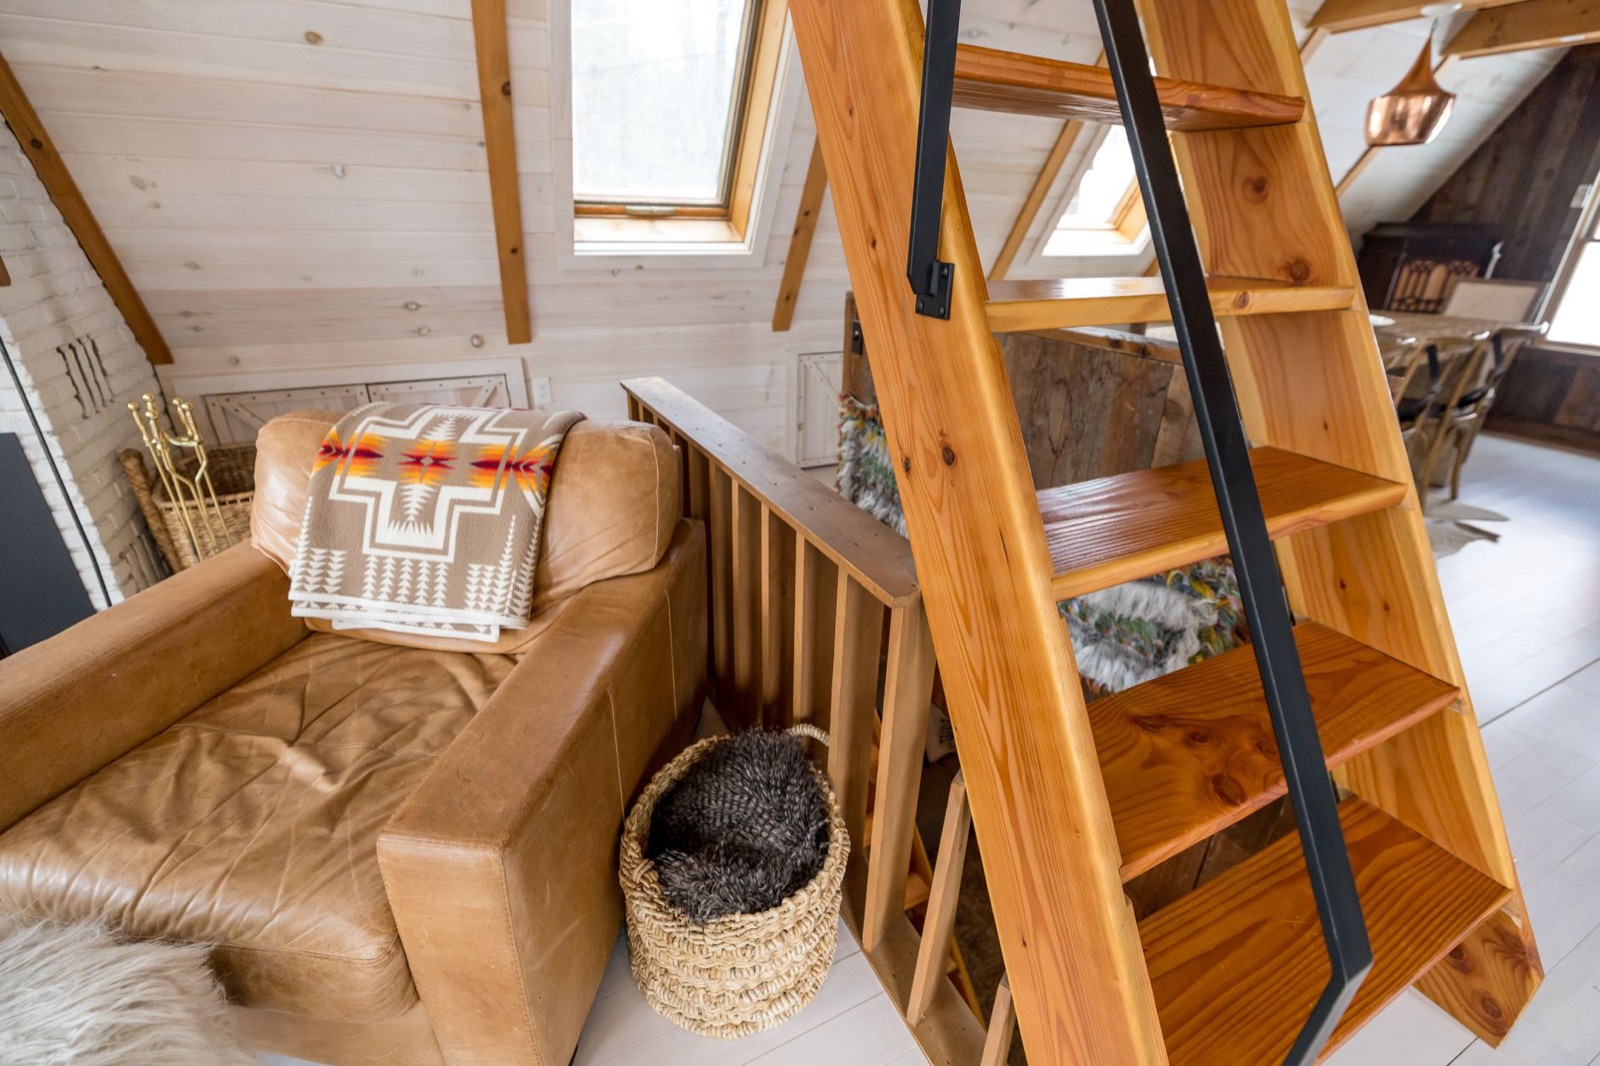
    Bunk bed ladder and guardrail detail, the two most important safety features to inspect

    Will It Fit the Room?

    Bunk beds fail on ceiling height far more often than on floor space.

    • Allow at least 30 inches between the top mattress surface and the ceiling so a child can sit up
    • Standard bunks run roughly 60 to 70 inches tall; an 8-foot ceiling is comfortable
    • Check for ceiling fans, sloped ceilings and light fittings above the bed position
    • Leave clearance for the ladder to be climbed, not just to exist
    • Measure the doorway, stair turn and landing — bunk rails are long and rigid

    Twin bunks are built to standard twin dimensions of 38 by 75 inches. If you are unsure what that means for the rest of the room, our mattress size chart with minimum room dimensions covers every standard size.

    Children's bedroom ceiling height, which determines whether a bunk bed will fit comfortably

    Support Under the Mattresses

    Bunk beds have no room for a box spring — that constraint is precisely why the bunkie board was invented.

    Most bunk frames use slats, and if those slats sit more than about three inches apart a thin mattress will sag between them within months. A one-inch bunkie board fixes it without eating into your guardrail height.

    Our guide to what a bunkie board is and when your bed needs one includes the slat-gap test and full sizing.

    Setting It Up Safely

    1. Assemble on a level floor and tighten every fixing fully.
    2. Anchor the frame to the wall if the manufacturer supplies brackets.
    3. Fit both guardrails on the top bunk, even the one against the wall.
    4. Check that no gap anywhere exceeds 3.5 inches once assembled.
    5. Position away from ceiling fans, light fittings and window blind cords.
    6. Re-tighten all bolts after the first month, then twice a year.

    That last step matters more than it sounds. Children move a great deal on a bunk bed, and fixings work loose gradually rather than suddenly.

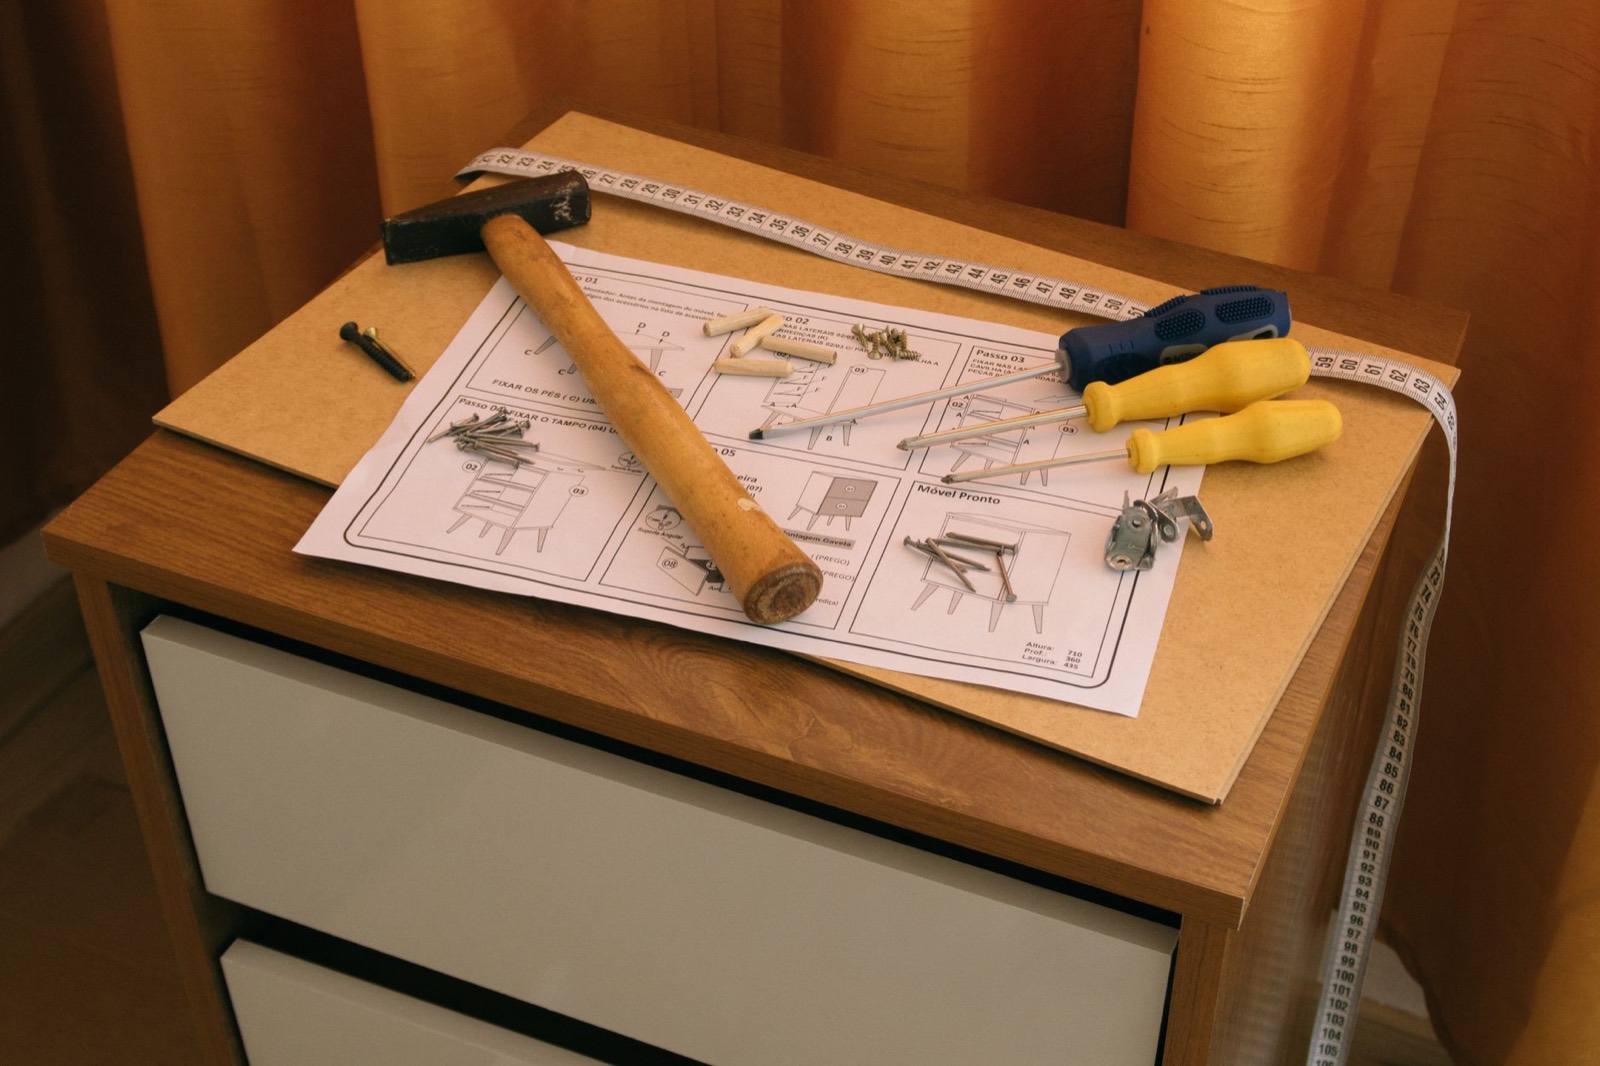
    Tools and fixings used to assemble a bunk bed frame securely

    Frequently Asked Questions

    What age can a child sleep on the top bunk?

    Six is the federally mandated minimum printed on every bunk bed sold in the US. Many parents wait until eight or nine, particularly for children who are restless sleepers or who wake and move about at night.

    How thick can a bunk bed mattress be?

    Six inches on the top bunk in most cases, occasionally up to eight. The guardrail must still sit at least five inches above the mattress surface, so exceeding the stated maximum directly reduces the protection it offers.

    Do I need guardrails on the wall side?

    Yes. It is a requirement, not an option. Children roll into the gap between the mattress and the wall, and that gap is one of the most serious entrapment hazards on a bunk bed.

    How much ceiling height does a bunk bed need?

    Allow around 30 inches between the top mattress and the ceiling so a child can sit up without ducking. A standard 8-foot ceiling accommodates almost every bunk on the market.

    Can bunk beds be separated into two beds?

    Many twin-over-twin models can, and it is worth confirming before you buy. It effectively doubles the useful life of the purchase once children outgrow bunking.

    Children's bedroom furniture display where families can inspect bunk bed frames in person

    See the Frames in Person

    Guardrail height, ladder angle and how solid a frame feels when you push it are all things a photograph cannot convey. Ten minutes in a showroom answers them all.

    Our kids furniture and bunk bed range in Newport News covers twin over twin, twin over full and loft configurations, with matching bedroom furniture and storage to complete the room.

    For the mattresses themselves, our mattress selection includes bunk-appropriate thin profiles, and it is worth reading how memory foam, innerspring and hybrid constructions compare before choosing for a child’s bed.

    Check current kids furniture deals and clearance and specials, spread the cost through our no-credit furniture financing options, and let our free home delivery service handle a frame that will not fit in a car.

    Unsure whether a bunk suits your ceiling or your children’s ages? Ask our Newport News team — we would rather talk you out of the wrong frame than sell you one.

  • How to Choose a Makeup Vanity for a Small Bedroom

    How to Choose a Makeup Vanity for a Small Bedroom

    A makeup vanity is one of those pieces people fall in love with online and then discover will not physically fit their bedroom.

    The good news is that a vanity needs far less floor space than most shoppers assume. The trick is knowing which three measurements actually matter, and where a small room can borrow space it is already wasting.

    Here is how to choose a vanity that fits, lights your face properly, and still leaves room to walk past it.

    The Three Measurements That Matter

    Nearly every vanity sold sits inside a fairly narrow set of dimensions. Learn these and you can judge any listing in seconds.

    MeasurementTypical rangeThe number to aim forWhy it matters
    Height28–32 in30 inDesigned for seated use; matches most dining-height stools
    Depth18–24 in20 inBelow 16 in the surface gets too shallow for a mirror plus products
    Width24–72 in36–48 inThe single biggest factor in whether it fits a small room

    One detail worth checking on any listing is the toe kick — the recessed gap at the base, usually 3 to 4 inches tall. Without it your knees sit too far from the mirror and you end up leaning forward all the time.

    White vanity desk with drawers showing typical tabletop height and depth

    What Width Actually Fits a Small Bedroom?

    WidthBest suited toRealistic storage
    24–30 inGenuinely tight rooms, apartments, cornersOne or two drawers; daily essentials only
    36 inThe sweet spot for most small bedroomsComfortable seat width plus modest drawer storage
    48 inMedium bedrooms where the vanity is a featureFull drawer bank; room to spread out
    60–72 inLarge primary bedrooms and dressing roomsDouble-duty as a desk or dressing table

    Under 36 inches is where you start trading storage for floor space. That is a perfectly reasonable trade in a small room — just go in knowing you are making it.

    Leave roughly 30 inches of clear floor behind the vanity so the stool can pull out without hitting the bed.

    Four Ways to Fit a Vanity Into a Small Room

    ApproachFloor space usedBest forTrade-off
    Traditional wall placementFull footprintRooms with one spare wallNeeds an uninterrupted wall you may not have
    Corner vanityReclaims dead corner spaceSquare rooms with awkward cornersFewer models made specifically for corners
    Nightstand swapNone — replaces existing furnitureVery tight roomsVanity must work as a bedside table too
    Floating shelf and wall mirrorZero footprintStudios and rentals with no floor to spareNo built-in drawer storage

    The nightstand swap is the most underrated of the four. A compact vanity at bedside height gives you a lamp, drawer storage and a mirror in the footprint you were already using.

    If you go the floating route, mount the shelf 28 to 30 inches from the floor so a standard stool still tucks underneath.

    Small bedroom corner layout where a compact vanity reclaims unused space

    Glass, Wood or Mirrored Tops

    The surface material changes how the piece feels in a small room more than almost any other choice.

    Top materialAdvantagesDrawbacks
    Glass topWipes clean instantly; bounces light around; visually “disappears” so the room feels largerShows fingerprints and powder; can feel cold underhand
    Wood or laminateWarmest look; most forgiving of scratches; widest style rangeSpilled products can stain or mark if left
    MirroredMaximum light reflection; strong glamour lookShows every smudge; heaviest and most fragile

    In a small bedroom, a glass top is usually the smart pick. A solid, opaque surface reads as bulk; a glass one lets your eye travel through the piece, which makes the whole room feel less crowded.

    Glass top surface reflecting light, a finish that helps a small bedroom feel larger

    Getting the Lighting Right

    Lighting is where most vanity setups fall down. Overhead room lighting casts shadows straight down your face, which is exactly the wrong angle for applying makeup.

    Lighting optionLight qualitySpace neededBest for
    Integrated LED mirrorEven and shadow-freeNone — built inSmall rooms; the simplest all-in-one answer
    Hollywood bulb surroundExcellent, very evenWall space around the mirrorAnyone who wants accurate colour and the look
    Pair of table lampsGood if matched on both sidesEats into surface areaLarger vanity tops
    Overhead ceiling light onlyPoor — casts downward shadowsNoneNot recommended on its own

    Bulb colour temperature

    Choose LED bulbs in the 5000K–5500K daylight range. That is the closest match to natural light, so makeup applied at the vanity still looks right once you step outside.

    Warmer bulbs around 2700K flatter the room but distort colour badly at the mirror. The American Lighting Association’s bedroom lighting guidance is a useful reference if you are planning a full room scheme around it.

    Whichever route you take, mount the light sources at roughly face height when seated — beside the mirror rather than above it.

    Vanity mirror surrounded by light bulbs providing even, shadow-free lighting

    Choosing the Stool

    Vanities are often sold without a seat, and a mismatched stool ruins an otherwise good setup.

    Vanity tabletop heightSeat height to look forResulting legroom
    28 in17–19 inComfortable for most adults
    30 in (most common)18–21 inThe standard pairing
    32 in20–23 inSuits taller users

    The rule of thumb: the seat should sit 8 to 12 inches below the underside of the tabletop. A backless stool that tucks fully underneath is the space-saving choice in a small room.

    Backless stool that tucks under a vanity tabletop for comfortable seated legroom

    Frequently Asked Questions

    What is the standard height of a makeup vanity?

    Thirty inches from the floor to the tabletop is the most common height, with the full range running from 28 to 32 inches. Anything taller is usually a dressing table meant to be used standing.

    How much space do I need for a makeup vanity?

    Allow the width of the vanity plus about 30 inches of clear floor behind it for the stool. A 36-inch vanity therefore wants roughly a 36 by 50 inch pocket of room.

    Are glass top vanities hard to keep clean?

    They show fingerprints more readily than wood, but they clean far faster — one pass with glass cleaner and the surface is genuinely spotless. Powder and foundation never soak in the way they can on an untreated wooden top.

    What light bulbs are best for a makeup vanity?

    LED bulbs rated 5000K to 5500K, positioned on both sides of the mirror at face height. Avoid warm 2700K bulbs at the vanity itself — they make foundation look accurate indoors and wrong outside.

    Can a makeup vanity double as a desk?

    Yes, and at 48 inches wide or more it works well. Vanity height and desk height are near enough identical, so the main consideration is whether the drawer layout suits a laptop as well as cosmetics.

    Cosmetics arranged on a vanity surface showing how much usable storage width is needed

    See It Before You Commit

    Vanity height and legroom are almost impossible to judge from a photograph. Sitting down at one for ten seconds tells you more than any spec sheet.

    Our showroom carries vanities in glass, wood and mirrored finishes as part of our bedroom furniture range in Newport News, with matching stools on the floor so you can test the pairing properly. Wall mirrors and lamps sit alongside in our home accents, mirrors and lighting selection.

    If you are planning to use the piece for work as well, compare it against our home office desks and writing tables before you decide.

    Check the clearance and specials page for marked-down bedroom pieces, ask about furniture financing with no credit needed options, and use our free home delivery service on eligible furniture so a mirrored top never rides home on your back seat.

    Measuring an awkward corner? Send our Newport News team your room dimensions and we will tell you which widths will genuinely fit.